Skip main navigation
Closed
  • $510,000

    10606 Capitol Ln, Huntley, IL 60142

    4beds
    3,071sqft
    Single Family Residence
    Built in 2003
    0.33 Acres Lot
    $552,100 Zestimate®
    $166/sqft
    $3,649 Estimated rent

    Home value

    $552,100

    $502,000 - $607,000

    $3,649/mo

    Zestimate® history
    Loading
    Loading...

    Owner options

    List your home for rent

    $3,649/mo

    Rent Zestimate®

    Find your next renter with Zillow Rental Manager. Plus, with online applications, you can quickly screen prospective tenants – for free.

    Learn more

    $3,649/mo

    Rent Zestimate®

    Refinance and save

    $4,161/mo

    Est. payment

    Refinancing to a lower rate could help reduce your monthly payments and save thousands over the life of the loan.

    See today's rates

    $4,161/mo

    Est. payment

    Explore your selling options

    Work with a Zillow partner agent

    Leverage their expertise and Zillow's premium Showcase listings to get your home seen by more buyers.

    Get started

    List with your own agent

    Get your home in front of millions of buyers by listing it on Zillow.

    Learn how to do it

    Sell it yourself

    Take full control of how buyers see your home on Zillow by listing For Sale by Owner (FSBO).

    List your home

    What's special

    Cozy loftLarge islandProfessionally landscaped corner lotLarge primary bedroom suiteArtisan subway tile backsplashSitting roomOffice with french doors
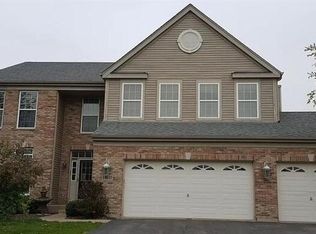
    Georgian Place of Huntley welcomes you to this beautiful 4 bedroom home in the heart of everything this special community has to offer! With over 3000 sq ft of warm and open living space, this home has it all ~ from an inviting living and dining space, to a fantastic kitchen and great room showcasing a 20' floor to ceiling brick fireplace. The freshly updated open concept kitchen with a large island and custom pantry barn door features Whirlpool SS appliances (new 2020) 42" cabinetry accented by new quartz countertops and artisan subway tile backsplash. An office with french doors off of the great room, large laundry room with generous coat closet and half bath complete main floor living. The second level brings you to a cozy loft, 4 bedrooms, and full bath. The large primary bedroom suite provides a retreat from the rest of the home with a sitting room, double walk-in closets and massive ensuite bath with garden tub, shower, and dual sink vanity. Another 1624 Sq Ft in the unfinished basement with 2 egress windows is a blank canvas with unlimited potential! A 3 car garage, and professionally landscaped corner lot with custom paver patio add the finishing touches to this fabulous home. Walk to Parisek Park and the Huntley Public Library! Just minutes to Northwestern Huntley Hospital, historic downtown Huntley, Deicke Park, golfing and shopping.

    Zillow last checked:

    Listing updated:

    Listing courtesy of:

    Kirsten Green 815-236-6904,

    Berkshire Hathaway HomeServices Starck Real Estate

    Bought with:

    Dawn Hinkle

    Keller Williams Success Realty

    Source: MRED as distributed by MLS GRID,MLS#: 12194303MLS Logo

    Facts & features

    Interior

    Bedrooms & bathrooms
    • Bedrooms: 4
    • Bathrooms: 3
    • Full bathrooms: 2
    • 1/2 bathrooms: 1
    Primary bedroom
    • Features: Flooring (Carpet), Bathroom (Full, Double Sink, Whirlpool & Sep Shwr)
    • Level: Second
    • Area: 504 Square Feet
    • Dimensions: 18X28
    Bedroom 2
    • Features: Flooring (Carpet)
    • Level: Second
    • Area: 156 Square Feet
    • Dimensions: 13X12
    Bedroom 3
    • Features: Flooring (Carpet)
    • Level: Second
    • Area: 156 Square Feet
    • Dimensions: 12X13
    Bedroom 4
    • Features: Flooring (Carpet)
    • Level: Second
    • Area: 100 Square Feet
    • Dimensions: 10X10
    Dining room
    • Features: Flooring (Carpet), Window Treatments (Bay Window(s))
    • Level: Main
    • Area: 180 Square Feet
    • Dimensions: 15X12
    Family room
    • Features: Flooring (Carpet)
    • Level: Main
    • Area: 364 Square Feet
    • Dimensions: 14X26
    Kitchen
    • Features: Kitchen (Eating Area-Table Space, Island, Pantry-Closet, Updated Kitchen), Flooring (Vinyl)
    • Level: Main
    • Area: 352 Square Feet
    • Dimensions: 22X16
    Laundry
    • Features: Flooring (Vinyl)
    • Level: Main
    • Area: 99 Square Feet
    • Dimensions: 9X11
    Living room
    • Features: Flooring (Carpet)
    • Level: Main
    • Area: 195 Square Feet
    • Dimensions: 13X15
    Office
    • Features: Flooring (Carpet)
    • Level: Main
    • Area: 132 Square Feet
    • Dimensions: 12X11
    Heating
    • Natural Gas, Forced Air
    Cooling
    • Central Air
    Appliances
    • Included: Range, Microwave, Dishwasher, Refrigerator, Washer, Dryer, Disposal, Stainless Steel Appliance(s)
    Features
    • Basement: Unfinished,Egress Window,Full
    • Number of fireplaces: 1
    • Fireplace features: Wood Burning, Gas Starter, Masonry, Family Room
    Interior area
    • Total structure area: 4,695
    • Total interior livable area: 3,071 sqft

    Property

    Parking
    • Total spaces: 3
    • Parking features: Heated Garage, On Site, Garage Owned, Attached, Garage
    • Attached garage spaces: 3
    Accessibility
    • Accessibility features: No Disability Access
    Features
    • Stories: 2
    • Patio & porch: Patio
    Lot
    • Size: 0.33 Acres
    • Dimensions: 80X148X101X123X18X14
    Details
    • Parcel number: 1827304003
    • Special conditions: None

    Construction

    Type & style
    • Home type: SingleFamily
    • Property subtype: Single Family Residence
    Materials
    • Vinyl Siding, Brick
    • Foundation: Concrete Perimeter
    • Roof: Asphalt
    Condition
    • New construction: No
    • Year built: 2003

    Utilities & green energy

    • Sewer: Public Sewer
    • Water: Public

    Community & neighborhood

    Location
    • Region: Huntley
    • Subdivision: Georgian Place

    HOA & financial

    HOA
    • Has HOA: Yes
    • HOA fee: $450 annually
    • Services included: Other

    Other

    Other facts
    • Listing terms: Conventional
    • Ownership: Fee Simple w/ HO Assn.

    Price history

    DateEventPrice
    1/9/2025Sold$510,000-1.9%$166/sqft
    Source: MRED as distributed by MLS GRID #12194303 Report a problem
    12/1/2024Contingent$519,900$169/sqft
    Source: MRED as distributed by MLS GRID #12194303 Report a problem
    11/12/2024Listed for sale$519,900+37.4%$169/sqft
    Source: MRED as distributed by MLS GRID #12194303 Report a problem
    9/16/2003Sold$378,520$123/sqft
    Source: Public Record Report a problem

    Public tax history

    YearProperty taxesTax assessment
    2024$10,329 +2.8%$153,446 +11.3%
    2023$10,051 +5.1%$137,842 +9.8%
    2022$9,564 +3.1%$125,517 +6.2%
    2021$9,280 +1.7%$118,212 +2.7%
    2020$9,128 $115,060 +2.6%
    2019-- $112,122 -5.9%
    2018$9,629 +2%$119,133 +6.1%
    2017$9,444 -1%$112,273 +5.2%
    2016$9,540 $106,744 +21%
    2013$9,540 $88,189 -14.8%
    2011-- $103,486 +5.3%
    2010-- $98,268 -24.5%
    2009-- $130,238
    2008-- $130,238 +9.7%
    2006-- $118,738 +3.6%
    2005$7,804 +0.1%$114,639 +6%
    2004$7,793 +336.8%$108,107 +316.9%
    2003$1,784 $25,933

    Find assessor info on the county website

    Neighborhood: 60142

    Nearby schools

    GreatSchools rating
    Schools provided by the listing agent
    • Elementary: Chesak Elementary School
    • Middle: Marlowe Middle School
    • High: Huntley High School
    • District: 158

    Source: MRED as distributed by MLS GRID. This data may not be complete. We recommend contacting the local school district to confirm school assignments for this home.

    Get a cash offer in 3 minutes
    Find out how much your home could sell for in as little as 3 minutes with a no-obligation cash offer.
    Estimated market value
    $552,100
    Get a cash offer in 3 minutes
    Find out how much your home could sell for in as little as 3 minutes with a no-obligation cash offer.
    Estimated market value
    $552,100