Skip main navigation
Off market
  • $434,900

    10606 Chesterwood Dr, Spotsylvania, VA 22553

    3beds
    1,692sqft
    SingleFamily
    Built in 1997
    -- sqft lot
    $434,900 Zestimate®
    $257/sqft
    $2,574 Estimated rent

    Home value

    $434,900

    $413,000 - $457,000

    $2,574/mo

    Zestimate® history
    Loading
    Loading...

    Owner options

    List your home for rent

    $2,574/mo

    Rent Zestimate®

    Find your next renter with Zillow Rental Manager. Plus, with online applications, you can quickly screen prospective tenants – for free.

    Learn more

    $2,574/mo

    Rent Zestimate®

    Refinance and save

    $2,597/mo

    Est. payment

    Refinancing to a lower rate could help reduce your monthly payments and save thousands over the life of the loan.

    See today's rates

    $2,597/mo

    Est. payment

    Explore your selling options

    Work with a Zillow partner agent

    Leverage their expertise and Zillow's premium Showcase listings to get your home seen by more buyers.

    Get started

    List with your own agent

    Get your home in front of millions of buyers by listing it on Zillow.

    Learn how to do it

    Sell it yourself

    Take full control of how buyers see your home on Zillow by listing For Sale by Owner (FSBO).

    List your home

    What's special

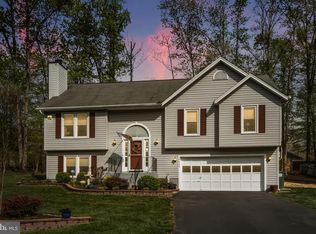
    Beaming with tranquility and emitting an open-meets-cozy vibe! Situated in the amenity full Holleybrooke community, which includes a pool, basketball area, playground and outdoor activities galore. At the homesite itself, a half-acre of tranquil living awaits. Beyond its back yard you’ll find lush trees as well as two quiet creeks for outdoor adventures. The back yard itself is flat and anchored by a large concrete slab. Out front, a massive porch stretches across the front primed for serene morning coffees or winding down in the afternoon. One side of the home has a stone-clad ravine with trees, providing that much privacy from the neighbors next door. Parking-wise, there is a paved driveway with a bump out for a large vehicle. Its one-car automatic garage features ample wooden shelving for storage. Heading inside and on its primarily carpeted main level, a wide front entryway with ceramic tile greets you. Highlights of the main level include the formal dining room with a door to the kitchen; a sitting room (same size as the dining room and may easily be a library!); closet space under the stairs; half bath; living room with gas fireplace; and the large eat-in kitchen. The long and spacious kitchen includes a bright bay window set-up in the eat-in portion. Additional kitchen highlights include fresh paint throughout, stove and hood are just 2.5 years old and a brand new fridge! The kitchen flows beautifully into the living room – there is no wall dividing the two, making for a lovely open space. All three of the home’s bedrooms are upstairs. The primary suite includes two large windows, a ceiling fan and massive walk-in closet. The ensuite bath has two sinks, vinyl flooring and a linen closet. In addition to the other two bedrooms upstairs, you’ll find the home’s second full bath with a tub/shower combo as well as the laundry room (washer and dryer convey!). Throughout the home, enjoy the neutral colors as well as the newer carpet. Core component-wise, the furnace is new as of January 2021 and its HVAC system has been meticulously maintained. Beyond its features,10606 Chesterwood Drive is convenient to much! Downtown Fredericksburg is within 10 miles (including its Amtrak/VRE station). For commuters, Interstate 95 access (Massaponax exit) is within 15 minutes. For daily needs, Courtland Commons, Salem Fields, Cosner’s Corner and Southpoint Shoppes are all within 15 minutes. Schedule your showing today!

    This property is not currently displayed as for sale or rent on Zillow. This may be different from what's on other websites or public sources.

    Facts & features

    Interior

    Bedrooms & bathrooms
    • Bedrooms: 3
    • Bathrooms: 3
    • Full bathrooms: 2
    • 1/2 bathrooms: 1
    Heating
    • Forced air, Other, Gas, Other
    Cooling
    • Central
    Appliances
    • Included: Dishwasher, Dryer, Garbage disposal, Range / Oven, Refrigerator, Washer
    Features
    • Flooring: Carpet, Linoleum / Vinyl
    • Basement: None
    • Has fireplace: Yes
    Interior area
    • Total interior livable area: 1,692 sqft

    Property

    Parking
    • Total spaces: 1
    • Parking features: Garage - Attached
    Features
    • Exterior features: Vinyl
    Details
    • Parcel number: 34D10435

    Construction

    Type & style
    • Home type: SingleFamily
    • Architectural style: Conventional
    Materials
    • Frame
    • Roof: Composition
    Condition
    • Year built: 1997

    Community & HOA

    HOA
    • Has HOA: Yes
    • HOA fee: $35 monthly
    Location
    • Region: Spotsylvania

    Financial & listing details

    • Price per square foot: $257/sqft
    • Tax assessed value: $363,400
    • Annual tax amount: $2,668

    Price history

    DateEventPrice
    11/15/2021Sold$350,000+4.5%$207/sqft
    Source: Bright MLS #VASP2003282 Report a problem
    10/14/2021Pending sale$335,000$198/sqft
    Source: Bright MLS #VASP2003282 Report a problem
    10/8/2021Listed for sale$335,000+28.8%$198/sqft
    Source: Bright MLS #VASP2003282 Report a problem
    2/25/2019Sold$260,000+0%$154/sqft
    Source: Public Record Report a problem
    1/6/2019Pending sale$259,900$154/sqft
    Source: Century 21 Redwood Realty #VASP162426 Report a problem
    1/3/2019Listed for sale$259,900-9.6%$154/sqft
    Source: Century 21 Redwood Realty #VASP162426 Report a problem
    5/16/2005Sold$287,592+69.3%$170/sqft
    Source: Public Record Report a problem
    12/27/2002Sold$169,900$100/sqft
    Source: Public Record Report a problem

    Public tax history

    YearProperty taxesTax assessment
    2025$2,668 $363,400
    2024$2,668 +16%$363,400 +21.9%
    2023$2,300 +4.6%$298,100
    2022$2,199 +12.9%$298,100 +23.9%
    2021$1,947 $240,600
    2020$1,947 +0.7%$240,600 +5.4%
    2019$1,935 +1.7%$228,300
    2018$1,902 +8.7%$228,300 +10.9%
    2017$1,750 $205,900
    2016-- $205,900 +9.3%
    2015-- $188,300
    2014-- $188,300 +12.6%
    2013-- $167,200
    2012-- $167,200 -4.1%
    2011-- $174,400
    2010-- $174,400 -33.6%
    2009-- $262,500 +5.3%
    2007$1,545 $249,200
    2006$1,545 +11.5%$249,200 +60.1%
    2005$1,386 +3.5%$155,700
    2004$1,339 -0.5%$155,700 +16.9%
    2003$1,345 $133,200
    2002$1,345 +4.4%$133,200 +10.6%
    2001$1,288 $120,400
    Find assessor info on the county website

    Neighborhood: 22553

    Nearby schools

    GreatSchools rating
    Get a cash offer in 3 minutes
    Find out how much your home could sell for in as little as 3 minutes with a no-obligation cash offer.
    Estimated market value
    $434,900
    Get a cash offer in 3 minutes
    Find out how much your home could sell for in as little as 3 minutes with a no-obligation cash offer.
    Estimated market value
    $434,900