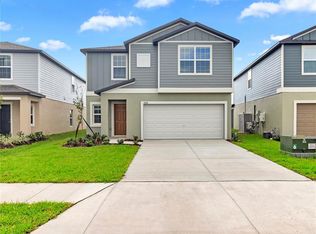
For Rent! Pet Friendly! Unfurnished Annual Rental! Step into this 4 bedroom + office home in the highly desired Bella Lago community with 2 community resort style pools residents to choose from! This home offers an expansive open living floorplan downstairs that blends the living room, dining room, and kitchen all together while supplying ample amounts of natural lighting and serene pond views. Downstairs you will also find an office space equipped with French doors and 1 bedroom with full bathroom sitting next to it. Moving upstairs you will immediately be greeted by a huge loft/bonus room space that acts as a central meeting place for the upstairs. The other 3 bedrooms sit on separate corners of the upper floor and include the master bathroom with 2 walk-in closets and ensuite bathroom. Washer and Dryer included with the rental. Lawn care and pest control included with rent.
House for rent
Singlefamily
Available Tue Nov 10 2026
Air conditioner, central air
In unit laundry
2 Attached garage spaces parking
Central, electric
What's special
Washer and dryer includedSerene pond views
- 10 days |
- -- |
- -- |
Zillow last checked:
Listing updated:
Travel times

Let’s turn your rent into credit progress
Build credit history with every on-time payment and get credit for the payment you’re already making.
Facts & features
Interior
Bedrooms & bathrooms
- Bedrooms: 4
- Bathrooms: 3
- Full bathrooms: 3
Rooms
- Room types: Bonus Room
Heating
- Central, Electric
Cooling
- Air Conditioner, Central Air
Appliances
- Included: Dishwasher, Dryer, Electric Water Heater, Microwave Oven, Range, Refrigerator, Washer
- Laundry: In Unit, Laundry Room
Features
- Ceiling Fan(s), Ceiling Fan(s), Open Floorplan
- Flooring: Carpet, Ceramic
Interior area
- Total interior livable area: 2,756 sqft
Property
Parking
- Total spaces: 2
- Parking features: Attached, Garage
- Has attached garage: Yes
- Details: Contact manager
Features
- Stories: 2
- Exterior features: Irrigation-Reclaimed Water, Playground
- Has private pool: Yes
- Pool features: Pool
- Has view: Yes
- View description: Pond
- Has water view: Yes
- Water view: Waterfront
Lot
- Features: Waterfront
Details
- Additional structures: Garage(s)
- Parcel number: 400431459
Construction
Type & style
- Home type: SingleFamily
- Property subtype: SingleFamily
Condition
- Year built: 2024
Community & HOA
Community
- Features: Clubhouse, Fitness Center, Playground, Pool, Sidewalks
HOA
- Amenities included: Clubhouse, Fitness Center
Location
- Region: Parrish
Financial & listing details
- Lease term: 12 Months
Nearby apartments for rent



Price history
| Date | Event | Price |
|---|---|---|
| 10/1/2026 | Listed for rent | $3,350$1/sqft |
Source: Stellar MLS #A4706427 Report a problem | ||
| 10/18/2024 | Listing removed | $3,350$1/sqft |
Source: Stellar MLS #A4621543 Report a problem | ||
| 8/27/2024 | Listed for rent | $3,350$1/sqft |
Source: Stellar MLS #A4621543 Report a problem | ||
| 8/14/2024 | Sold | $445,830$162/sqft |
Source:  Stellar MLS #T3497286 Report a problem Stellar MLS #T3497286 Report a problem | ||
| 7/8/2024 | Pending sale | $445,830-2.7%$162/sqft |
Source: Stellar MLS #T3497286 Report a problem | ||
| 7/3/2024 | Price change | $457,990-0.4%$166/sqft |
Source: Stellar MLS #T3497286 Report a problem | ||
| 6/26/2024 | Price change | $459,990-0.9%$167/sqft |
Source: Stellar MLS #T3497286 Report a problem | ||
| 6/19/2024 | Price change | $463,990-0.2%$168/sqft |
Source: Stellar MLS #T3497286 Report a problem | ||
| 6/13/2024 | Price change | $464,990-0.9%$169/sqft |
Source: Stellar MLS #T3497286 Report a problem | ||
| 6/5/2024 | Price change | $468,990-0.6%$170/sqft |
Source: Stellar MLS #T3497286 Report a problem | ||
| 5/29/2024 | Price change | $471,990-0.3%$171/sqft |
Source: Stellar MLS #T3497286 Report a problem | ||
| 4/16/2024 | Price change | $473,375+0.4%$172/sqft |
Source:  DR Horton Report a problem DR Horton Report a problem | ||
| 3/27/2024 | Price change | $471,375+0.2%$171/sqft |
Source: Stellar MLS #T3497286 Report a problem | ||
| 3/6/2024 | Price change | $470,375-1.1%$171/sqft |
Source: Stellar MLS #T3497286 Report a problem | ||
| 2/7/2024 | Price change | $475,375+0.3%$172/sqft |
Source: Stellar MLS #T3497286 Report a problem | ||
| 1/15/2024 | Listed for sale | $473,775$172/sqft |
Source: Stellar MLS #T3497286 Report a problem | ||