Skip main navigation
Sold for $729,900
Street View
  • $729,900

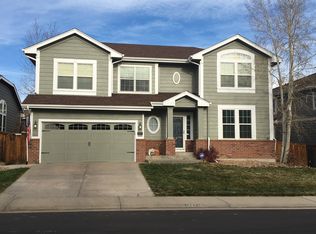
    10606 Cottoneaster Way, Parker, CO 80134

    5beds
    3,501sqft
    Single Family Residence
    Built in 1994
    7,362 Square Feet Lot
    $723,200 Zestimate®
    $208/sqft
    $3,508 Estimated rent

    Home value

    $723,200

    $687,000 - $759,000

    $3,508/mo

    Zestimate® history
    Loading
    Loading...

    Owner options

    List your home for rent

    $3,508/mo

    Rent Zestimate®

    Find your next renter with Zillow Rental Manager. Plus, with online applications, you can quickly screen prospective tenants – for free.

    Learn more

    $3,508/mo

    Rent Zestimate®

    Refinance and save

    $4,295/mo

    Est. payment

    Refinancing to a lower rate could help reduce your monthly payments and save thousands over the life of the loan.

    See today's rates

    $4,295/mo

    Est. payment

    Explore your selling options

    Work with a Zillow partner agent

    Leverage their expertise and Zillow's premium Showcase listings to get your home seen by more buyers.

    Get started

    List with your own agent

    Get your home in front of millions of buyers by listing it on Zillow.

    Learn how to do it

    Sell it yourself

    Take full control of how buyers see your home on Zillow by listing For Sale by Owner (FSBO).

    List your home

    What's special

    Welcome to your Stonegate gem—tucked in a quiet cul-de-sac with space, style, and rare flexibility. You'll love the main-floor dual master option—perfect for guests, multigenerational living, or your dream home office. With 5 true bedrooms and room for a 6th, there's space for everyone and everything. Fresh paint, upgraded fixtures, and beautiful hardwood floors make a stunning first impression. The bright white kitchen is the heart of the home, featuring a sit-up island, cooktop, built-in ovens, solid surface counters, and a cozy bay window breakfast nook with views of the backyard. The vaulted family room is the perfect gateway to unwind, with custom stonework rising to the ceiling and a fireplace that anchors the room in style. The main-level bedroom sits right across from a full bath, offering a true one-level living option. Upstairs, the spacious primary suite boasts two large walk-in closets and a five-piece bath with granite counters, a corner tub, and dual vanities—plus three more generous bedrooms to fit all your needs. Head down to the fully finished basement where newly finished flooring invites you into a flexible space ideal for a home gym, movie room, game zone, or even a sixth bedroom with its own bathroom. Outside, enjoy a spacious backyard and patio designed for relaxing evenings or weekend BBQs. And when it’s time to explore, you're steps from Stonegate's amazing amenities: two resort-style pools, tennis courts, scenic trails, playgrounds, and pocket parks—plus a beautiful green park with a tot lot just across the street. This home isn't just a place—it's a lifestyle. One with space, comfort, community, and unique features you won’t find again.

    Zillow last checked:

    Listing updated:

    Listed by:

    Justen Martin 303-859-3981 Justen@ApolloGroup.com,

    eXp Realty, LLC,

    Mimi Martin 303-249-6162,

    iHomes Colorado

    Bought with:

    Brittany Armstrong, 40041084

    Compass - Denver

    Source: REcolorado as distributed by MLS GRID,MLS#: 3196900MLS Logo

    Facts & features

    Interior

    Bedrooms & bathrooms
    • Bedrooms: 5
    • Bathrooms: 4
    • Full bathrooms: 3
    • 1/2 bathrooms: 1
    • Main level bathrooms: 1
    • Main level bedrooms: 1
    Primary bedroom
    • Description: Spacious With Dual Walk-In Closets And En Suite Five-Piece Bath.
    • Level: Upper
    • Area: 238 Square Feet
    • Dimensions: 17 x 14
    Bedroom
    • Description: Bright And Roomy—perfect For Family Or Guests.
    • Level: Upper
    • Area: 132 Square Feet
    • Dimensions: 11 x 12
    Bedroom
    • Description: Comfortable Space Ideal For A Child’s Room Or Creative Use.
    • Level: Upper
    • Area: 108 Square Feet
    • Dimensions: 9 x 12
    Bedroom
    • Description: Cozy And Functional With Natural Light.
    • Level: Upper
    • Area: 100 Square Feet
    • Dimensions: 10 x 10
    Bedroom
    • Description: Main-Level Bedroom Across From Full Bath—great For Guests Or Office Use.
    • Level: Main
    • Area: 110 Square Feet
    • Dimensions: 11 x 10
    Primary bathroom
    • Description: Five-Piece Layout With Granite Counters, Corner Tub, And Dual Vanities.
    • Level: Upper
    Bathroom
    • Description: Conveniently Located Full Bath Next To Main-Level Bedroom.
    • Level: Main
    Bathroom
    • Description: Serves Upstairs Secondary Bedrooms.
    • Level: Upper
    Bathroom
    • Description: Convenient Half Bath In Basement Living Area.
    • Level: Basement
    Dining room
    • Level: Main
    • Area: 231 Square Feet
    • Dimensions: 21 x 11
    Family room
    • Description: Vaulted Ceilings, Full-Height Stone Fireplace, And Open Flow To The Kitchen.
    • Level: Main
    • Area: 252 Square Feet
    • Dimensions: 14 x 18
    Game room
    • Description: Versatile Finished Space—great For Media, Fitness, Playroom, Or 6th Bedroom.
    • Level: Basement
    • Area: 510 Square Feet
    • Dimensions: 15 x 34
    Kitchen
    • Description: Bright Kitchen With Island Seating, Built-In Ovens, Cooktop, And Bay Window Nook.
    • Level: Main
    • Area: 247 Square Feet
    • Dimensions: 19 x 13
    Laundry
    • Description: Convenient Main-Level Laundry With Storage Space.
    • Level: Main
    • Area: 56 Square Feet
    • Dimensions: 8 x 7
    Living room
    • Level: Main
    Heating
    • Forced Air
    Cooling
    • Central Air
    Appliances
    • Included: Dishwasher, Disposal, Microwave, Oven, Refrigerator
    • Laundry: In Unit
    Features
    • Built-in Features, Ceiling Fan(s), Eat-in Kitchen, Entrance Foyer, Five Piece Bath, Kitchen Island, Open Floorplan, Pantry, Primary Suite, Vaulted Ceiling(s), Walk-In Closet(s)
    • Flooring: Carpet, Tile, Wood
    • Basement: Finished,Partial
    • Number of fireplaces: 1
    • Fireplace features: Family Room, Gas
    • Common walls with other units/homes: No Common Walls
    Interior area
    • Total structure area: 3,501
    • Total interior livable area: 3,501 sqft
    • Finished area above ground: 2,617
    • Finished area below ground: 884

    Property

    Parking
    • Total spaces: 3
    • Parking features: Concrete, Oversized
    • Attached garage spaces: 3
    Features
    • Levels: Two
    • Stories: 2
    • Entry location: Exterior Access
    • Patio & porch: Front Porch, Patio
    • Exterior features: Private Yard
    Lot
    • Size: 7,362 sqft
    • Features: Cul-De-Sac, Landscaped
    Details
    • Parcel number: R0370744
    • Zoning: PDU
    • Special conditions: Standard

    Construction

    Type & style
    • Home type: SingleFamily
    • Architectural style: Traditional
    • Property subtype: Single Family Residence
    Materials
    • Brick, Wood Siding
    • Roof: Composition
    Condition
    • Updated/Remodeled
    • Year built: 1994
    Details
    • Warranty included: Yes

    Utilities & green energy

    • Sewer: Public Sewer
    • Water: Public
    • Utilities for property: Cable Available, Natural Gas Available

    Community & neighborhood

    Location
    • Region: Parker
    • Subdivision: Stonegate

    HOA & financial

    HOA
    • Has HOA: Yes
    • HOA fee: $50 quarterly
    • Amenities included: Clubhouse, Park, Pool, Tennis Court(s), Trail(s)
    • Services included: Trash
    • Association name: Stonegate
    • Association phone: 303-224-0004

    Other

    Other facts
    • Listing terms: Cash,Conventional,FHA,VA Loan
    • Ownership: Individual
    • Road surface type: Paved

    Price history

    DateEventPrice
    5/23/2025Sold$729,900$208/sqft
    Source: REcolorado as distributed by MLS GRID #3196900 Report a problem
    5/8/2025Pending sale$729,900$208/sqft
    Source: REcolorado as distributed by MLS GRID #3196900 Report a problem
    4/8/2025Listed for sale$729,900$208/sqft
    Source: REcolorado as distributed by MLS GRID #3196900 Report a problem
    4/5/2025Pending sale$729,900$208/sqft
    Source: REcolorado as distributed by MLS GRID #3196900 Report a problem
    4/3/2025Listed for sale$729,900-4%$208/sqft
    Source: REcolorado as distributed by MLS GRID #3196900 Report a problem
    3/1/2022Sold$760,000+36%$217/sqft
    Source: Public Record Report a problem
    5/23/2019Sold$559,000-1.8%$160/sqft
    Source: Public Record Report a problem
    4/9/2019Pending sale$569,000$163/sqft
    Source: KAREN & COMPANY REALTY #1895217 Report a problem
    4/1/2019Listed for sale$569,000+69.9%$163/sqft
    Source: KAREN & COMPANY REALTY #1895217 Report a problem
    2/6/2011Listing removed$335,000$96/sqft
    Source: Keller Williams RealtyDTC #919702 Report a problem
    12/11/2010Listed for sale$335,000+0.6%$96/sqft
    Source: Keller Williams RealtyDTC #919702 Report a problem
    12/6/2010Sold$333,000-0.6%$95/sqft
    Source: Public Record Report a problem
    9/4/2010Price change$335,000-2.9%$96/sqft
    Source: Keller Williams Realty DTC #919702 Report a problem
    8/21/2010Listed for sale$345,000+15.2%$99/sqft
    Source: Keller Williams Realty DTC #919702 Report a problem
    2/3/2003Sold$299,500+14.8%$86/sqft
    Source: Public Record Report a problem
    5/18/1999Sold$260,900+25.1%$75/sqft
    Source: Public Record Report a problem
    3/27/1996Sold$208,500+0.1%$60/sqft
    Source: Public Record Report a problem
    3/18/1994Sold$208,342$60/sqft
    Source: Public Record Report a problem

    Public tax history

    YearProperty taxesTax assessment
    2025$5,098 -0.9%$43,870 -14.5%
    2024$5,142 +26.8%$51,300 -0.9%
    2023$4,056 -2.8%$51,790 +41%
    2022$4,171 $36,740 -2.8%
    2021-- $37,800 +5.9%
    2020$3,953 +15.5%$35,700
    2019$3,422 0%$35,700 +14.2%
    2018$3,422 +6%$31,250
    2017$3,228 +2.2%$31,250 +3.8%
    2016$3,160 -1.9%$30,110
    2015$3,220 +6.9%$30,110 +18.6%
    2014$3,013 $25,390
    2013-- $25,390 -2.5%
    2012-- $26,040
    2011-- $26,040 +9.6%
    2010-- $23,760 -12.6%
    2009$1,604 $27,170
    2008-- $27,170 +6.9%
    2007-- $25,420
    2006$2,979 +7.1%$25,420 +7.1%
    2004$2,782 -67.3%$23,740 -4.5%
    2003$8,517 $24,850
    2002-- $24,850 +11.3%
    2001$2,729 -1.2%$22,320 0%
    2000$2,761 $22,321

    Find assessor info on the county website

    Neighborhood: Stonegate

    Nearby schools

    GreatSchools rating
    Schools provided by the listing agent
    • Elementary: Pine Grove
    • Middle: Sierra
    • High: Chaparral
    • District: Douglas RE-1

    Source: REcolorado as distributed by MLS GRID. This data may not be complete. We recommend contacting the local school district to confirm school assignments for this home.

    Get a cash offer in 3 minutes
    Find out how much your home could sell for in as little as 3 minutes with a no-obligation cash offer.
    Estimated market value
    $723,200
    Get a cash offer in 3 minutes
    Find out how much your home could sell for in as little as 3 minutes with a no-obligation cash offer.
    Estimated market value
    $723,200