Welcome to The Enclave at Westchase — a sought-after gated community! This beautifully remodeled 3-bedroom, 2.5-bath home is move-in ready with high-end finishes throughout. Major systems have been updated including a new roof (2021) and new A/C (2020). Stylish laminate flooring flows through the main living areas and bedrooms, complemented by new light fixtures, ceiling fans, and recessed lighting that give the home a bright, modern feel. The updated kitchen featuring granite countertops, 42" cabinetry, tiled backsplash, new appliances, and a new sink and fixtures — perfect for everyday cooking and entertaining alike. Retreat to the spacious primary suite, complete with a fully remodeled en suite bath boasting large-format tile flooring, a stunning walk-in tiled shower, double vanity with new fixtures, and a generous walk-in closet. The secondary bath has been equally well appointed with a tiled tub/shower combo, new tile flooring, and a new vanity and fixtures. Enjoy a low-maintenance lifestyle — the HOA covers all exterior lawn care and landscaping so you can spend your weekends enjoying everything this premier community has to give: two pools, tennis courts, pickleball courts, basketball courts, parks, playgrounds, and scenic walking trails, all just minutes away. Nestled in the heart of Westchase, one of Tampa Bay's most desirable neighborhoods, this home offers unmatched convenience to top-rated schools, dining, shopping, and major commuter routes. Homes like this don't last — schedule your private showing today!
Sold for $449,900
$449,900
10606 DRAYTON COURT, TAMPA, FL 33626
3beds
1,537sqft
Single Family Residence
Built in 2000
2,052 Square Feet Lot
$449,700 Zestimate®
$293/sqft
$2,692 Estimated rent
Home value
$449,700
$423,000 - $477,000
$2,692/mo
Zestimate® history
Owner options
List your home for rent
$2,692/mo
Rent Zestimate®
Find your next renter with Zillow Rental Manager. Plus, with online applications, you can quickly screen prospective tenants – for free.
$2,692/mo
Rent Zestimate®
Refinance and save
$3,442/mo
Est. payment
Refinancing to a lower rate could help reduce your monthly payments and save thousands over the life of the loan.
$3,442/mo
Est. payment
Explore your selling options
Work with a Zillow partner agent
Leverage their expertise and Zillow's premium Showcase listings to get your home seen by more buyers.
Get startedList with your own agent
Get your home in front of millions of buyers by listing it on Zillow.
Learn how to do itSell it yourself
Take full control of how buyers see your home on Zillow by listing For Sale by Owner (FSBO).
List your homeWhat's special
Two poolsNew light fixturesTennis courtsBasketball courtsNew appliancesCeiling fansHigh-end finishes throughout
Zillow last checked:
Listing updated:
Listed by:
Todd Griffin 813-410-3464,
AGILE GROUP REALTY 813-569-6294
Bought with:
Mohd Nizar Dana, 3650772
AGILE GROUP REALTY
Source: Stellar MLS,MLS#: TB8515946 Originating MLS: Suncoast Tampa
Originating MLS: Suncoast Tampa
Facts & features
Interior
Bedrooms & bathrooms
- Bedrooms: 3
- Bathrooms: 3
- Full bathrooms: 2
- 1/2 bathrooms: 1
Primary bedroom
- Features: Walk-In Closet(s)
- Level: First
- Area: 208 Square Feet
- Dimensions: 13x16
Bedroom 1
- Features: Built-in Closet
- Level: First
- Area: 120 Square Feet
- Dimensions: 10x12
Bedroom 2
- Features: Built-in Closet
- Level: First
- Area: 120 Square Feet
- Dimensions: 10x12
Kitchen
- Level: First
- Area: 110 Square Feet
- Dimensions: 10x11
Living room
- Level: First
- Area: 132 Square Feet
- Dimensions: 11x12
Heating
- Electric
Cooling
- Central Air
Appliances
- Included: Dishwasher, Dryer, Gas Water Heater, Microwave, Range, Washer
- Laundry: Inside, Laundry Room
Features
- Ceiling Fan(s), High Ceilings, Living Room/Dining Room Combo, Open Floorplan, PrimaryBedroom Upstairs, Stone Counters, Thermostat, Vaulted Ceiling(s), Walk-In Closet(s)
- Flooring: Ceramic Tile, Laminate
- Doors: Sliding Doors
- Has fireplace: No
Interior area
- Total structure area: 2,047
- Total interior livable area: 1,537 sqft
Property
Parking
- Total spaces: 2
- Parking features: Garage - Attached
- Attached garage spaces: 2
Features
- Levels: Two
- Stories: 2
- Exterior features: Irrigation System, Sidewalk
Lot
- Size: 2,052 Square Feet
- Features: Landscaped, Near Golf Course
Details
- Parcel number: U17281706C00000000029.0
- Zoning: PD
- Special conditions: None
Construction
Type & style
- Home type: SingleFamily
- Property subtype: Single Family Residence
Materials
- Stucco
- Foundation: Slab
- Roof: Shingle
Condition
- New construction: No
- Year built: 2000
Utilities & green energy
- Sewer: Public Sewer
- Water: None
- Utilities for property: Cable Connected, Electricity Connected, Natural Gas Connected, Sewer Connected, Street Lights, Water Connected
Community & HOA
Community
- Features: Community Mailbox, Deed Restrictions, Gated Community - No Guard, Pool, Sidewalks
- Pet fee: $0 monthly
- Subdivision: WESTCHASE SEC 211
HOA
- Has HOA: Yes
- Amenities included: Gated, Park, Tennis Court(s)
- Services included: Community Pool, Maintenance Grounds
- HOA fee: $278 monthly
- HOA name: Greenacre Properties
- HOA phone: 813-600-1100
- Second HOA name: Westchase
Location
- Region: Tampa
Financial & listing details
- Price per square foot: $293/sqft
- Tax assessed value: $309,399
- Annual tax amount: $4,400
- Date on market: 6/5/2026
- Cumulative days on market: 3 days
- Listing terms: Cash,Conventional,FHA,VA Loan
- Ownership: Fee Simple
- Total actual rent: 0
- Electric utility on property: Yes
- Road surface type: Asphalt
Price history
| Date | Event | Price |
|---|---|---|
| 7/23/2026 | Sold | $449,900$293/sqft |
Source:  Stellar MLS #TB8515946 Report a problem Stellar MLS #TB8515946 Report a problem | ||
| 7/8/2026 | Contingent | $449,900$293/sqft |
Source: Stellar MLS #TB8515946 Report a problem | ||
| 6/9/2026 | Pending sale | $449,900$293/sqft |
Source: Stellar MLS #TB8515946 Report a problem | ||
| 6/5/2026 | Listed for sale | $449,900+104.6%$293/sqft |
Source: Stellar MLS #TB8515946 Report a problem | ||
| 6/2/2017 | Sold | $219,900$143/sqft |
Source: Public Record Report a problem | ||
| 3/3/2017 | Price change | $219,900-6.4%$143/sqft |
Source: RICHARD DOYLE REAL ESTATE #U7799847 Report a problem | ||
| 2/6/2017 | Price change | $234,900-6%$153/sqft |
Source: RICHARD DOYLE REAL ESTATE #U7799847 Report a problem | ||
| 1/5/2017 | Price change | $249,900-5.7%$163/sqft |
Source: RICHARD DOYLE REAL ESTATE #U7799847 Report a problem | ||
| 12/1/2016 | Listed for sale | $264,900+82.7%$172/sqft |
Source: RICHARD DOYLE REAL ESTATE #U7799847 Report a problem | ||
| 12/5/2015 | Listing removed | -- |
Source: Auction.com Report a problem | ||
| 11/11/2015 | Listed for sale | -- |
Source: Auction.com Report a problem | ||
| 6/5/2015 | Listing removed | -- |
Source: Auction.com Report a problem | ||
| 5/13/2015 | Listed for sale | -- |
Source: Auction.com Report a problem | ||
| 4/13/2013 | Listing removed | $145,000$94/sqft |
Source: PLAZA REALTY & PROPERTY MGMLLC #T2564075 Report a problem | ||
| 4/12/2013 | Listed for sale | $145,000-38.8%$94/sqft |
Source: PLAZA REALTY & PROPERTY MGMLLC #T2564075 Report a problem | ||
| 7/12/2007 | Sold | $237,000+29.5%$154/sqft |
Source: Public Record Report a problem | ||
| 7/19/2004 | Sold | $183,000+19.6%$119/sqft |
Source: Stellar MLS #T2055091 Report a problem | ||
| 6/15/2002 | Sold | $153,000+11.7%$100/sqft |
Source: Public Record Report a problem | ||
| 11/3/2000 | Sold | $137,000$89/sqft |
Source: Public Record Report a problem | ||
Public tax history
| Year | Property taxes | Tax assessment |
|---|---|---|
| 2025 | $4,400 +8.1% | $203,153 +2.9% |
| 2024 | $4,069 +6.7% | $197,428 +3% |
| 2023 | $3,812 +6.4% | $191,678 +3% |
| 2022 | $3,584 +1.1% | $186,095 +3% |
| 2021 | $3,545 +2.5% | $180,675 +1.4% |
| 2020 | $3,459 +3% | $178,180 +2.3% |
| 2019 | $3,359 | $174,174 +1.9% |
| 2018 | $3,359 +0.6% | $170,926 +0.7% |
| 2017 | $3,340 -18.8% | $169,685 +1.2% |
| 2016 | $4,114 -0.4% | $167,633 +7.9% |
| 2015 | $4,130 +8% | $155,356 +0.6% |
| 2014 | $3,825 | $154,491 +17.1% |
| 2013 | $3,825 +18.7% | $131,986 +10% |
| 2012 | $3,222 +1.4% | $119,987 -2.8% |
| 2011 | $3,177 -3.4% | $123,386 -6% |
| 2010 | $3,288 -8.9% | $131,197 -2% |
| 2009 | $3,610 -19.9% | $133,912 -18.3% |
| 2008 | $4,505 -9.1% | $163,853 -11.1% |
| 2007 | $4,958 -6% | $184,376 +1% |
| 2006 | $5,271 +16.4% | $182,464 +26.3% |
| 2005 | $4,529 | $144,458 +17.6% |
| 2004 | -- | $122,871 -6.5% |
| 2003 | -- | $131,423 +9.6% |
| 2002 | -- | $119,947 +1.6% |
| 2001 | -- | $118,058 +329.3% |
| 2000 | $1,517 | $27,500 |
Find assessor info on the county website
Neighborhood: Enclave
Nearby homes
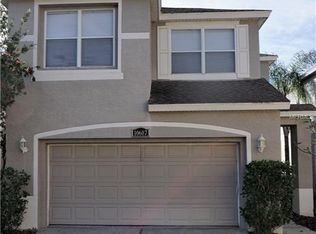
- $408,9003 bd3 ba1.5k sqft10607 Drayton Ct, Tampa, FL 33626Off Market
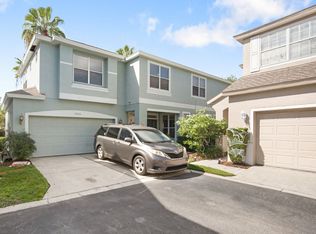
- $517,9004 bd3 ba2.3k sqft10604 Drayton Ct, Tampa, FL 33626Off Market
- $428,3003 bd2 ba1.9k sqft10601 Marlington Pl, Tampa, FL 33626Off Market
- $563,9004 bd3 ba2.5k sqft10603 Marlington Pl, Tampa, FL 33626Off Market
- $440,7003 bd3 ba1.8k sqft10602 Drayton Ct, Tampa, FL 33626Off Market
- $476,8003 bd2 ba1.8k sqft10602 Drayton Ct #0, Tampa, FL 33626Off Market
- $476,8003 bd2 ba1.8k sqft10602 Drayton Ct #00, Tampa, FL 33626Off Market
- $545,2004 bd2 ba2.3k sqft10605 Drayton Ct, Tampa, FL 33626Off Market
Nearby schools
GreatSchools rating
- 8/10Lowry Elementary SchoolGrades: PK-5Distance: 1.3 mi
- 3/10Davidsen Middle SchoolGrades: 6-8Distance: 1.6 mi
- 6/10Alonso High SchoolGrades: 9-12Distance: 2.5 mi
Schools provided by the listing agent
- Elementary: Lowry-HB
- Middle: Davidsen-HB
- High: Alonso-HB
Source: Stellar MLS. This data may not be complete. We recommend contacting the local school district to confirm school assignments for this home.
Get a cash offer in 3 minutes
Find out how much your home could sell for in as little as 3 minutes with a no-obligation cash offer.
Estimated market value
$449,700
Get a cash offer in 3 minutes
Find out how much your home could sell for in as little as 3 minutes with a no-obligation cash offer.
Estimated market value
$449,700
- Florida
- Hillsborough County
- Westchase
- 33626
- Enclave
- 10606 DRAYTON COURT
Nearby cities
Nearby neighborhoods
Nearby zip codes
Other Westchase Topics
