Welcome to this NW Contemporary refined work of art transformed by an Asian-inspired remodel with fir trim, cathedral ceiling and skylights to bring in light. Modern kitchen opens to a view deck for relaxed indoor/outdoor living. Be captivated by sweeping lake & mountain views and gorgeous Japanese gardens designed by Al Kubota and current owners, showcasing vibrant colors in every season. Main floor has primary bedroom and flexible 2nd bed/office space. Finished spectacular view attic. Creative spaces abound! Downstairs is a rec room, non-conforming bedroom, heated studio/shop for gear, projects. Private alley below for boat/camper. Near B-G trail, the park, bus to Children’s. An in-city retreat blending serenity, quality and lifestyle!
Sold
Listed by: Windermere Real Estate Co. • Kristin E. Johnson
Bought with: ZNonMember-Office-MLS
$1,450,000
10606 Durland Avenue NE, Seattle, WA 98125
3beds
2,777sqft
Single Family Residence
Built in 1945
6,525 Square Feet Lot
$1,429,800 Zestimate®
$522/sqft
$4,181 Estimated rent
Home value
$1,429,800
$1.32M - $1.56M
$4,181/mo
Zestimate® history
Owner options
List your home for rent
$4,181/mo
Rent Zestimate®
Find your next renter with Zillow Rental Manager. Plus, with online applications, you can quickly screen prospective tenants – for free.
$4,181/mo
Rent Zestimate®
Refinance and save
$8,814/mo
Est. payment
Refinancing to a lower rate could help reduce your monthly payments and save thousands over the life of the loan.
$8,814/mo
Est. payment
Explore your selling options
Work with a Zillow partner agent
Leverage their expertise and Zillow's premium Showcase listings to get your home seen by more buyers.
Get startedList with your own agent
Get your home in front of millions of buyers by listing it on Zillow.
Learn how to do itSell it yourself
Take full control of how buyers see your home on Zillow by listing For Sale by Owner (FSBO).
List your homeWhat's special
Modern kitchenVibrant colorsView deckRec roomPrivate alleyPrimary bedroomCathedral ceiling
Zillow last checked:
Listing updated:
Offers reviewed: Oct 29
Listed by:
Kristin E. Johnson,
Windermere Real Estate Co.,
Cisca Wery,
Windermere Real Estate Co.
Bought with:
Unrepresentd ZDefault
ZNonMember-Office-MLS
Source: NWMLS as distributed by MLS GRID,MLS#: 2446551
Facts & features
Interior
Bedrooms & bathrooms
- Bedrooms: 3
- Bathrooms: 2
- 3/4 bathrooms: 2
- Main level bathrooms: 1
- Main level bedrooms: 2
Primary bedroom
- Level: Main
Bedroom
- Level: Lower
Bedroom
- Level: Main
Bathroom three quarter
- Level: Lower
Bathroom three quarter
- Level: Main
Dining room
- Level: Main
Entry hall
- Level: Main
Family room
- Level: Main
Kitchen with eating space
- Level: Main
Living room
- Level: Main
Rec room
- Level: Lower
Utility room
- Level: Lower
Heating
- Fireplace, 90%+ High Efficiency, Forced Air, Heat Pump, Natural Gas
Cooling
- Heat Pump
Appliances
- Included: Dishwasher(s), Dryer(s), Microwave(s), Refrigerator(s), Stove(s)/Range(s), Washer(s), Water Heater: gas, Water Heater Location: basement
Features
- Dining Room
- Flooring: Ceramic Tile, Hardwood, Vinyl Plank, Carpet
- Doors: French Doors
- Windows: Double Pane/Storm Window, Skylight(s)
- Basement: Daylight,Finished
- Number of fireplaces: 2
- Fireplace features: Gas, Lower Level: 1, Main Level: 1, Fireplace
Interior area
- Total structure area: 2,777
- Total interior livable area: 2,777 sqft
Property
Parking
- Parking features: None, RV Parking
Features
- Levels: One
- Stories: 1
- Entry location: Main
- Patio & porch: Double Pane/Storm Window, Dining Room, Fireplace, French Doors, Skylight(s), Vaulted Ceiling(s), Water Heater
- Has view: Yes
- View description: Lake, Territorial
- Has water view: Yes
- Water view: Lake
Lot
- Size: 6,525 Square Feet
- Dimensions: 130 x 50
- Features: Paved, Cable TV, Deck, Electric Car Charging, Fenced-Fully, Fenced-Partially, Patio, RV Parking, Shop, Sprinkler System
- Topography: Partial Slope
- Residential vegetation: Garden Space
Details
- Parcel number: 4077800102
- Zoning: SFR
- Zoning description: Jurisdiction: City
- Special conditions: Standard
Construction
Type & style
- Home type: SingleFamily
- Architectural style: Contemp/Custom,1 Story w/Bsmnt.
- Property subtype: Single Family Residence
Materials
- Cement Planked, Cement Plank
- Foundation: Poured Concrete
- Roof: Composition
Condition
- Updated/Remodeled
- Year built: 1945
Utilities & green energy
- Electric: Company: Seattle City Light
- Sewer: Sewer Connected, Company: SPU
- Water: Public, Company: SPU
- Utilities for property: Quantum /Fiber, Quantum Fiber
Community & HOA
Community
- Subdivision: Matthews Beach
Location
- Region: Seattle
Financial & listing details
- Price per square foot: $522/sqft
- Tax assessed value: $1,202,000
- Annual tax amount: $11,669
- Offers reviewed: 10/29/2025
- Date on market: 12/15/2025
- Cumulative days on market: 219 days
- Listing terms: Conventional
- Inclusions: Dishwasher(s), Dryer(s), Microwave(s), Refrigerator(s), Stove(s)/Range(s), Washer(s)
Price history
| Date | Event | Price |
|---|---|---|
| 11/20/2025 | Sold | $1,450,000$522/sqft |
Source:  NWMLS as distributed by MLS GRID #2446551 Report a problem NWMLS as distributed by MLS GRID #2446551 Report a problem | ||
| 10/29/2025 | Pending sale | $1,450,000$522/sqft |
Source: NWMLS as distributed by MLS GRID #2446551 Report a problem | ||
| 10/24/2025 | Listed for sale | $1,450,000+100%$522/sqft |
Source: NWMLS as distributed by MLS GRID #2446551 Report a problem | ||
| 3/27/2007 | Sold | $725,000+74.5%$261/sqft |
Source: NWMLS as distributed by MLS GRID #27023755 Report a problem | ||
| 12/22/2004 | Sold | $415,500$150/sqft |
Source: NWMLS as distributed by MLS GRID #24147564 Report a problem | ||
Public tax history
| Year | Property taxes | Tax assessment |
|---|---|---|
| 2025 | $12,908 +10.6% | $1,202,000 +3.1% |
| 2024 | $11,669 +23.7% | $1,166,000 +21.3% |
| 2023 | $9,431 -2.9% | $961,000 -13.6% |
| 2022 | $9,717 +14.2% | $1,112,000 +24.9% |
| 2021 | $8,508 +8.9% | $890,000 +15.1% |
| 2020 | $7,815 -1.7% | $773,000 -3.3% |
| 2019 | $7,950 +18.3% | $799,000 +7% |
| 2018 | $6,721 -3.4% | $747,000 +10.5% |
| 2017 | $6,957 +21% | $676,000 +9.2% |
| 2016 | $5,751 | $619,000 -5.8% |
| 2015 | $5,751 -3.1% | $657,000 +9.3% |
| 2014 | $5,937 | $601,000 +16.2% |
| 2013 | $5,937 | $517,000 +12.4% |
| 2012 | -- | $460,000 -2.5% |
| 2011 | -- | $472,000 -2.9% |
| 2010 | -- | $486,000 |
| 2009 | -- | $486,000 +10.5% |
| 2007 | -- | $440,000 +7.8% |
| 2006 | -- | $408,000 +7.9% |
| 2005 | -- | $378,000 +10.9% |
| 2001 | $4,009 +11.1% | $341,000 +17.6% |
| 2000 | $3,607 | $290,000 |
Find assessor info on the county website
Neighborhood: Matthews Beach
Nearby homes
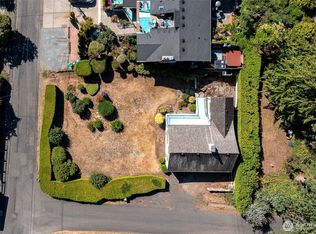
- $1,175,0001 bd1 ba2.4k sqft10523 Exeter Ave NE, Seattle, WA 98125Sold
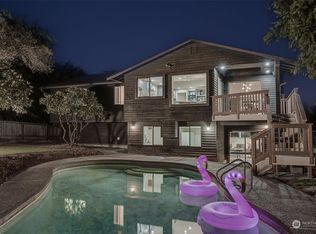
- $1,410,0004 bd3 ba2.4k sqft10625 Durland Ave NE, Seattle, WA 98125Sold
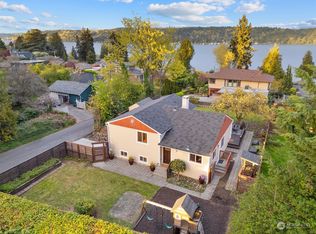
- $1,195,0003 bd2 ba1.8k sqft10510 Sand Point Way NE, Seattle, WA 98125Sold
- $1,160,0003 bd2 ba1.7k sqft10638 Exeter Ave NE, Seattle, WA 98125Sold
- $1,120,0003 bd2 ba2.2k sqft4533 NE 106th St, Seattle, WA 98125Sold
- $1,925,0004 bd4 ba3.5k sqft10668 Durland Ave NE, Seattle, WA 98125Sold
- $851,0002 bd2 ba1.2k sqft10668 Durland Ave NE #B, Seattle, WA 98125Sold
- $1,350,0005 bd3 ba3.1k sqft4531 NE 106th St, Seattle, WA 98125Sold
Nearby schools
GreatSchools rating
- 8/10John Rogers Elementary SchoolGrades: K-5Distance: 0.4 mi
- 8/10Jane Addams Middle SchoolGrades: 6-8Distance: 0.8 mi
- 7/10Nathan Hale High SchoolGrades: 9-12Distance: 0.8 mi
Schools provided by the listing agent
- Elementary: John Rogers
- Middle: Jane Addams
- High: Nathan Hale High
Source: NWMLS as distributed by MLS GRID. This data may not be complete. We recommend contacting the local school district to confirm school assignments for this home.
Get a cash offer in 3 minutes
Find out how much your home could sell for in as little as 3 minutes with a no-obligation cash offer.
Estimated market value
$1,429,800
Get a cash offer in 3 minutes
Find out how much your home could sell for in as little as 3 minutes with a no-obligation cash offer.
Estimated market value
$1,429,800
- Washington
- King County
- Seattle
- 98125
- Matthews Beach
- 10606 Durland Avenue NE
Nearby cities
Nearby neighborhoods
Nearby zip codes
Other Seattle Topics
