Skip main navigation
Sold for $749,999
  • $749,999

    10606 Forestgate Pl, Glenn Dale, MD 20769

    4beds
    2,528sqft
    Single Family Residence
    Built in 1994
    0.71 Acres Lot
    $750,100 Zestimate®
    $297/sqft
    $4,614 Estimated rent

    Home value

    $750,100

    $675,000 - $833,000

    $4,614/mo

    Zestimate® history
    Loading
    Loading...

    Owner options

    List your home for rent

    $4,614/mo

    Rent Zestimate®

    Find your next renter with Zillow Rental Manager. Plus, with online applications, you can quickly screen prospective tenants – for free.

    Learn more

    $4,614/mo

    Rent Zestimate®

    Refinance and save

    $4,788/mo

    Est. payment

    Refinancing to a lower rate could help reduce your monthly payments and save thousands over the life of the loan.

    See today's rates

    $4,788/mo

    Est. payment

    Explore your selling options

    Work with a Zillow partner agent

    Leverage their expertise and Zillow's premium Showcase listings to get your home seen by more buyers.

    Get started

    List with your own agent

    Get your home in front of millions of buyers by listing it on Zillow.

    Learn how to do it

    Sell it yourself

    Take full control of how buyers see your home on Zillow by listing For Sale by Owner (FSBO).

    List your home

    What's special

    Oversized walk-in closetMain level laundryGrand two-story foyerGleaming hardwood floorsBright skylit sunroomFire pitGranite countertops
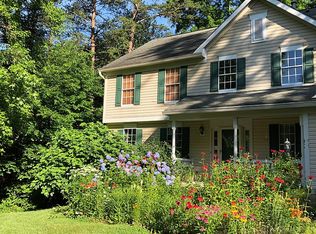
    Please submit your highest and best offer by 6 PM today 4/22/26 Step into a home that truly has it all space, style, and comfort, all set on a generous 0.71-acre lot. This stunning 4-bedroom, 3.5-bath colonial welcomes you with a grand two-story foyer and gleaming hardwood floors that flow throughout the main level and upstairs hallway, creating an immediate sense of warmth and elegance. The thoughtfully designed layout offers both versatility and charm. Enjoy cozy evenings in the sunken family room with a gas fireplace, or make the formal living and dining rooms your own, perfect as a home office, playroom, or stylish entertaining space. At the heart of the home, the gourmet kitchen impresses with stainless steel appliances, granite countertops, and a spacious island made for gathering. Just beyond, a bright, skylit sunroom invites you to relax and leads seamlessly to the outdoor deck and multiple patio areas ideal for entertaining or quiet mornings. Upstairs, the expansive primary suite is a true retreat, featuring a sitting area, oversized walk-in closet, and a luxurious ensuite bath with dual vanities, a jetted tub, and separate shower. Three additional bedrooms share a well-appointed hall bath with double sinks and your own fireplace. The fully finished lower level offers incredible flexibility, complete with two bonus rooms, a full bath, and additional spaces perfect for a home office, gym, or storage. Outside, the beautifully landscaped yard is designed for both relaxation and entertainment. Enjoy the fenced backyard with a storage shed, professionally designed patios, fire pit, and a 7-person therapeutic hot tub—your own private oasis. With main level laundry and countless upgrades throughout, this home blends everyday convenience with exceptional living. Come see it for yourself! you won’t want to leave.

    Zillow last checked:

    Listing updated:

    Listed by:

    Fiorella Martinez Ruiz 301-830-2079,

    RE/MAX Excellence Realty

    Bought with:

    MAMA BEAR HEDWIG, 5017509

    Landmark Realty LLC

    Source: Bright MLS,MLS#: MDPG2199534MLS Logo

    Facts & features

    Interior

    Bedrooms & bathrooms
    • Bedrooms: 4
    • Bathrooms: 4
    • Full bathrooms: 3
    • 1/2 bathrooms: 1
    • Main level bathrooms: 4
    • Main level bedrooms: 4
    Basement
    • Area: 1302
    Heating
    • Forced Air, Natural Gas
    Cooling
    • Central Air, Electric
    Appliances
    • Included: Dishwasher, Refrigerator, Stainless Steel Appliance(s), Cooktop, Washer, Dryer, Microwave, Gas Water Heater
    • Laundry: Main Level
    Features
    • Breakfast Area, Family Room Off Kitchen, Formal/Separate Dining Room
    • Flooring: Carpet, Ceramic Tile, Hardwood
    • Basement: Combination,Connecting Stairway,Full,Finished,Windows,Rear Entrance
    • Number of fireplaces: 2
    • Fireplace features: Electric, Gas/Propane
    Interior area
    • Total structure area: 3,830
    • Total interior livable area: 2,528 sqft
    • Finished area above ground: 2,528
    • Finished area below ground: 0

    Property

    Parking
    • Total spaces: 2
    • Parking features: Inside Entrance, Attached, Driveway, Off Street
    • Attached garage spaces: 2
    • Has uncovered spaces: Yes
    Accessibility
    • Accessibility features: Other
    Features
    • Levels: Three
    • Stories: 3
    • Patio & porch: Deck, Patio, Roof
    • Exterior features: Barbecue, Play Area
    • Pool features: None
    • Spa features: Hot Tub
    Lot
    • Size: 0.71 Acres
    Details
    • Additional structures: Above Grade, Below Grade
    • Parcel number: 17141644251
    • Zoning: RE
    • Special conditions: Standard

    Construction

    Type & style
    • Home type: SingleFamily
    • Property subtype: Single Family Residence
    Materials
    • Brick, Combination, Aluminum Siding
    • Foundation: Concrete Perimeter
    Condition
    • Very Good,Excellent,Good
    • New construction: No
    • Year built: 1994

    Utilities & green energy

    • Sewer: Public Sewer
    • Water: Public

    Community & HOA

    Community
    • Subdivision: Forestgate
    HOA
    • Has HOA: Yes
    • Amenities included: None
    • Services included: None
    • HOA fee: $78 quarterly
    • HOA name: SFMC COMMUNITY ASSOCIATION MANAGEMENT
    Location
    • Region: Glenn Dale

    Financial & listing details

    • Price per square foot: $297/sqft
    • Tax assessed value: $581,200
    • Annual tax amount: $8,334
    • Date on market: 4/17/2026
    • Listing agreement: Exclusive Right To Sell
    • Listing terms: Cash,FHA,VA Loan,Conventional
    • Ownership: Fee Simple

    Price history

    DateEventPrice
    5/28/2026Sold$749,999$297/sqft
    Source: Bright MLS #MDPG2199534 Report a problem
    4/23/2026Pending sale$749,999$297/sqft
    Source: Bright MLS #MDPG2199534 Report a problem
    4/17/2026Listed for sale$749,999+18.1%$297/sqft
    Source: Bright MLS #MDPG2199534 Report a problem
    10/31/2022Sold$635,000-2.2%$251/sqft
    Source: Bright MLS #MDPG2053204 Report a problem
    10/2/2022Pending sale$649,000$257/sqft
    Source: Bright MLS #MDPG2053204 Report a problem
    10/2/2022Listing removed$649,000$257/sqft
    Source: Bright MLS #MDPG2053204 Report a problem
    9/24/2022Price change$649,000-4.6%$257/sqft
    Source: Bright MLS #MDPG2053204 Report a problem
    9/15/2022Listed for sale$680,000-2.8%$269/sqft
    Source: Bright MLS #MDPG2053204 Report a problem
    8/18/2022Contingent$699,900$277/sqft
    Source: Bright MLS #MDPG2053204 Report a problem
    8/12/2022Listed for sale$699,900+43.7%$277/sqft
    Source: Bright MLS #MDPG2053204 Report a problem
    7/18/2017Sold$487,000+0.2%$193/sqft
    Source: Public Record Report a problem
    6/2/2017Price change$485,999-2.8%$192/sqft
    Source: DeLuca & Associates Real Estate #PG9917161 Report a problem
    5/18/2017Listed for sale$499,999$198/sqft
    Source: DeLuca & Associates Real Estate #PG9917161 Report a problem
    5/18/2017Pending sale$499,999$198/sqft
    Source: DeLuca & Associates Real Estate #PG9917161 Report a problem
    4/15/2017Listed for sale$499,999+80.8%$198/sqft
    Source: DeLuca & Associates Real Estate #PG9917161 Report a problem
    2/22/1994Sold$276,500+364.2%$109/sqft
    Source: Public Record Report a problem
    11/30/1993Sold$59,568$24/sqft
    Source: Public Record Report a problem

    Public tax history

    YearProperty taxesTax assessment
    2025$8,756 +48.8%$560,900 +6%
    2024$5,884 +6.4%$529,133 +6.4%
    2023$5,531 +6.8%$497,367 +6.8%
    2022$5,177 +4.8%$465,600 +4.8%
    2021$4,940 +5%$444,267 +5%
    2020$4,703 -19.8%$422,933 +7.2%
    2019$5,863 $394,567
    2018$5,863 +1.8%$394,567 +1.8%
    2017$5,759 +0.9%$387,533 +1.8%
    2016$5,707 $380,500 +4%
    2015$5,707 $365,967 +4.1%
    2014$5,707 $351,433 +4.3%
    2013-- $336,900
    2012-- $336,900
    2011-- $336,900 -39.7%
    2010-- $558,710 +11.3%
    2009-- $501,952 +12.7%
    2008-- $445,196 +14.6%
    2007-- $388,440 +14%
    2006-- $340,860 +16.2%
    2005-- $293,280 +19.4%
    2004-- $245,700
    2003-- $245,700
    2002-- $245,700 -0.4%
    2001-- $246,780
    Find assessor info on the county website

    Neighborhood: 20769

    Nearby schools

    GreatSchools rating
    Schools provided by the listing agent
    • District: Prince George's County Public Schools

    Source: Bright MLS. This data may not be complete. We recommend contacting the local school district to confirm school assignments for this home.

    Get a cash offer in 3 minutes
    Find out how much your home could sell for in as little as 3 minutes with a no-obligation cash offer.
    Estimated market value
    $750,100
    Get a cash offer in 3 minutes
    Find out how much your home could sell for in as little as 3 minutes with a no-obligation cash offer.
    Estimated market value
    $750,100