Welcome to 10606 Kalispell Street, a beautifully maintained two-story home located in the desirable Buffalo Mesa subdivision of Commerce City, Colorado. Built in 2005 and meticulously cared for by the original owners, this is the first time this stunning property has been available on the market.
As you step inside, you'll immediately appreciate the vaulted ceilings and abundant natural light that flow throughout the main living areas. The spacious family room is the heart of the home, featuring a cozy gas fireplace and accent lighting—perfect for relaxing evenings with loved ones. The open kitchen is a chef’s dream, boasting a new black stainless refrigerator and dishwasher, a convenient island, and plenty of storage in the pantry. It’s the ideal space for cooking, entertaining, and creating lasting memories.
Retreat to the expansive primary bedroom, where vaulted ceilings and a generous walk-in closet provide a sense of luxury. The ensuite 5-piece bathroom is your personal spa, offering a serene escape from the day’s stresses. The unfinished basement, with its high ceilings and multiple egress windows, presents endless possibilities—whether you envision a home gym, an additional bedroom, or a customized entertainment space.
But the true highlight of this home is the spectacular outdoor space. Situated on one of the largest lots in the neighborhood, the private 0.24-acre backyard is your own personal oasis. Enjoy warm Colorado evenings on the stamped concrete patio, entertain friends around the fire pit, and admire the professional landscaping with low-voltage lighting that adds a touch of elegance to every gathering.
Buffalo Mesa offers approximately 12 acres of open space, a community pool, parks, and trails—all just blocks from your front door. The neighborhood is perfectly positioned near top-rated schools, Buffalo Mesa trail, and Buffalo Run Golf Course.
Sold for $585,000
Street View
$585,000
10606 Kalispell Street, Commerce City, CO 80022
3beds
2,452sqft
Single Family Residence
Built in 2005
10,454 Square Feet Lot
$558,200 Zestimate®
$239/sqft
$3,166 Estimated rent
Home value
$558,200
$530,000 - $586,000
$3,166/mo
Zestimate® history
Owner options
List your home for rent
$3,166/mo
Rent Zestimate®
Find your next renter with Zillow Rental Manager. Plus, with online applications, you can quickly screen prospective tenants – for free.
$3,166/mo
Rent Zestimate®
Refinance and save
$3,484/mo
Est. payment
Refinancing to a lower rate could help reduce your monthly payments and save thousands over the life of the loan.
$3,484/mo
Est. payment
Explore your selling options
Work with a Zillow partner agent
Leverage their expertise and Zillow's premium Showcase listings to get your home seen by more buyers.
Get startedList with your own agent
Get your home in front of millions of buyers by listing it on Zillow.
Learn how to do itSell it yourself
Take full control of how buyers see your home on Zillow by listing For Sale by Owner (FSBO).
List your homeWhat's special
Zillow last checked:
Listing updated:
Listed by:
Phillip Booghier 303-961-6956 Phillip@Phillipbooghier.com,
LIV Sotheby's International Realty
Bought with:
Angel Hernandez, 001313975
Paisano Realty, Inc.
Source: REcolorado as distributed by MLS GRID,MLS#: 6334674
Facts & features
Interior
Bedrooms & bathrooms
- Bedrooms: 3
- Bathrooms: 3
- Full bathrooms: 2
- 1/2 bathrooms: 1
- Main level bathrooms: 1
Primary bedroom
- Level: Upper
- Area: 280 Square Feet
- Dimensions: 20 x 14
Bedroom
- Level: Upper
- Area: 110 Square Feet
- Dimensions: 11 x 10
Bedroom
- Level: Upper
- Area: 121 Square Feet
- Dimensions: 11 x 11
Primary bathroom
- Level: Upper
- Area: 80 Square Feet
- Dimensions: 10 x 8
Bathroom
- Level: Upper
- Area: 45 Square Feet
- Dimensions: 5 x 9
Bathroom
- Level: Main
- Area: 14 Square Feet
- Dimensions: 7 x 2
Heating
- Forced Air
Cooling
- Central Air
Appliances
- Included: Dryer, Gas Water Heater, Oven, Range, Range Hood, Refrigerator
Features
- Flooring: Carpet, Wood
- Basement: Bath/Stubbed,Unfinished
- Number of fireplaces: 1
- Fireplace features: Family Room
Interior area
- Total structure area: 2,452
- Total interior livable area: 2,452 sqft
- Finished area above ground: 1,850
- Finished area below ground: 0
Property
Parking
- Total spaces: 3
- Parking features: Exterior Access Door, Heated Garage, Insulated Garage
- Attached garage spaces: 3
Features
- Levels: Two
- Stories: 2
- Entry location: Ground
- Patio & porch: Front Porch, Patio
- Exterior features: Fire Pit, Private Yard
- Fencing: Full
Lot
- Size: 10,454 Square Feet
Details
- Parcel number: R0152439
- Special conditions: Standard
Construction
Type & style
- Home type: SingleFamily
- Architectural style: Contemporary
- Property subtype: Single Family Residence
Materials
- Frame
Condition
- Updated/Remodeled
- Year built: 2005
Utilities & green energy
- Sewer: Public Sewer
- Water: Private
Community & HOA
Community
- Subdivision: Buffalo Mesa
HOA
- Has HOA: Yes
- HOA fee: $70 monthly
- HOA name: Buffalo Run
- HOA phone: 720-541-7725
Location
- Region: Commerce City
Financial & listing details
- Price per square foot: $239/sqft
- Tax assessed value: $526,000
- Annual tax amount: $5,502
- Date on market: 9/13/2024
- Listing terms: 1031 Exchange,Cash,Conventional,VA Loan
- Exclusions: Sellers Personal Property,
- Ownership: Individual
Price history
| Date | Event | Price |
|---|---|---|
| 10/25/2024 | Sold | $585,000-0.7%$239/sqft |
Source:  REcolorado as distributed by MLS GRID #6334674 Report a problem REcolorado as distributed by MLS GRID #6334674 Report a problem | ||
| 10/3/2024 | Pending sale | $589,000$240/sqft |
Source: REcolorado as distributed by MLS GRID #6334674 Report a problem | ||
| 9/13/2024 | Listed for sale | $589,000+155.5%$240/sqft |
Source: REcolorado as distributed by MLS GRID #6334674 Report a problem | ||
| 4/6/2006 | Sold | $230,529$94/sqft |
Source: Public Record Report a problem | ||
Public tax history
| Year | Property taxes | Tax assessment |
|---|---|---|
| 2025 | $5,523 +0.4% | $32,880 -9.8% |
| 2024 | $5,502 +12% | $36,460 |
| 2023 | $4,914 +14.9% | $36,460 +39.8% |
| 2022 | $4,278 | $26,080 -2.8% |
| 2021 | -- | $26,830 +2% |
| 2020 | $4,206 | $26,310 -0.2% |
| 2019 | $4,206 +5.3% | $26,360 +15.3% |
| 2018 | $3,994 | $22,870 |
| 2017 | $3,994 | $22,870 +27.6% |
| 2016 | -- | $17,930 |
| 2015 | $3,410 | $17,930 +23.7% |
| 2014 | -- | $14,490 |
| 2013 | -- | $14,490 -5.6% |
| 2012 | -- | $15,350 |
| 2011 | -- | $15,350 -7.9% |
| 2010 | -- | $16,670 |
| 2009 | -- | $16,670 -7.1% |
| 2008 | -- | $17,940 |
| 2007 | -- | $17,940 +3% |
| 2006 | -- | $17,420 +222% |
| 2005 | -- | $5,410 +8.2% |
| 2004 | -- | $5,000 |
Find assessor info on the county website
Neighborhood: 80022
Nearby homes
- $485,1002 bd2 ba1.8k sqft10626 Kalispell St, Commerce City, CO 80022Off Market
- $538,0003 bd3 ba2.6k sqft10532 Joplin St, Commerce City, CO 80022Sold
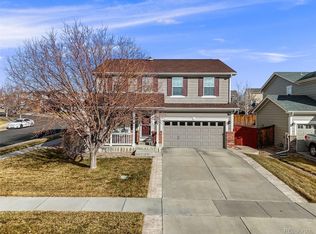
- $487,0003 bd2 ba1.9k sqft10522 Joplin St, Commerce City, CO 80022Off Market
- $557,4004 bd3 ba3.1k sqft15959 E 106th Pl, Commerce City, CO 80022Off Market
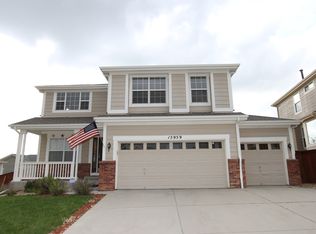
- $534,3004 bd3 ba2.8k sqft15979 E 106th Pl, Commerce City, CO 80022Off Market
- $527,7004 bd2 ba2.4k sqft10512 Joplin St, Commerce City, CO 80022Off Market
- $505,9003 bd2 ba1.9k sqft10646 Kalispell St, Commerce City, CO 80022Off Market
- $568,3004 bd4 ba3.1k sqft10635 Kalispell St, Commerce City, CO 80022Off Market
Nearby schools
GreatSchools rating
- 5/10Reunion Elementary SchoolGrades: PK-5Distance: 1 mi
- 1/10Otho E Stuart Middle SchoolGrades: 6-8Distance: 0.5 mi
- 5/10Prairie View High SchoolGrades: 9-12Distance: 2.7 mi
Schools provided by the listing agent
- Elementary: Reunion
- Middle: Otho Stuart
- High: Prairie View
- District: School District 27-J
Source: REcolorado as distributed by MLS GRID. This data may not be complete. We recommend contacting the local school district to confirm school assignments for this home.
Get a cash offer in 3 minutes
Find out how much your home could sell for in as little as 3 minutes with a no-obligation cash offer.
Estimated market value
$558,200
Get a cash offer in 3 minutes
Find out how much your home could sell for in as little as 3 minutes with a no-obligation cash offer.
Estimated market value
$558,200
- Colorado
- Adams County
- Commerce City
- 80022
- 10606 Kalispell Street
Nearby cities
Nearby zip codes
Other Commerce City Topics
