*Multiple Offers Received. Seller kindly requests any offers be submitted by 5:00 PM, Sunday, Feb. 16** For the first time on the market since being built, prepare to fall in love with three bedroom, two bathroom, lakefront, pool home with a split floorpan and separate designated office! Driving down the canopy lined street in the highly desired Palisades neighborhood, you'll be thrilled to realize this home sits at the back of a quiet cul-de-sac, greatly reducing traffic and noise pollution. The pride in ownership is immediately apparent from the time you pull in the driveway. Fresh landscaping, a newer roof, and newer exterior paint job make this home stand out for all of the right reasons, Entering through the double front door, your eye won't know where to go first- the open concept living area, the gorgeous pebble tech pool, or a serene, spring-fed lake. One thing is for sure, you'll immediately feel at home. With the designated office directly to the right, and separated from the rest of the bedrooms, this home is ideal for anyone needing or wanting to work from home. The primary bedrooms, currently being used as a home gym, is spacious, bright, and inviting. Featuring an updated primary bathroom with dual closets, a soaking tub, dual vanities, and separate shower, this space offers both comfort and functionality. On the other side of home, you'll find the additional two bedrooms and bathrooms. The best is yet to come though. From the primary bedroom, the three-way pocket sliders in the living room, and the separate door across from the second bathroom, all doors lead to your backyard paradise. With a large covered lanai, flat backyard, and the perfect sized pool overlooking the stunning lake views, you won't be able to stop making future plans for fun, sun, and relaxation. This community also features its own private boat ramp/dock for the Clermont chain-of-lakes, a community pool, playground, and park. This home, with this view, in this community, and at this price point? The only thing missing is you!
Sold for $475,000
$475,000
10606 Masters Dr, Clermont, FL 34711
3beds
1,776sqft
Single Family Residence
Built in 2001
0.31 Acres Lot
$470,700 Zestimate®
$267/sqft
$2,710 Estimated rent
Home value
$470,700
$428,000 - $518,000
$2,710/mo
Zestimate® history
Owner options
List your home for rent
$2,710/mo
Rent Zestimate®
Find your next renter with Zillow Rental Manager. Plus, with online applications, you can quickly screen prospective tenants – for free.
$2,710/mo
Rent Zestimate®
Refinance and save
$3,379/mo
Est. payment
Refinancing to a lower rate could help reduce your monthly payments and save thousands over the life of the loan.
$3,379/mo
Est. payment
Explore your selling options
Work with a Zillow partner agent
Leverage their expertise and Zillow's premium Showcase listings to get your home seen by more buyers.
Get startedList with your own agent
Get your home in front of millions of buyers by listing it on Zillow.
Learn how to do itSell it yourself
Take full control of how buyers see your home on Zillow by listing For Sale by Owner (FSBO).
List your homeWhat's special
Stunning lake viewsDesignated officeFlat backyardCanopy lined streetLarge covered lanaiSpacious bright and invitingQuiet cul-de-sac
Zillow last checked:
Listing updated:
Listed by:
Katelyn Raber 850-661-4149,
WHEATLEY REALTY GROUP 352-227-3834
Bought with:
Jeremy Gamble, 3393850
SIMPLESHOWING INC
Source: Stellar MLS,MLS#: G5092838 Originating MLS: Lake and Sumter
Originating MLS: Lake and Sumter
Facts & features
Interior
Bedrooms & bathrooms
- Bedrooms: 3
- Bathrooms: 2
- Full bathrooms: 2
Rooms
- Room types: Den/Library/Office
Primary bedroom
- Description: Room3
- Features: Dual Closets
- Level: First
- Dimensions: 19.6x12.4
Bedroom 2
- Description: Room5
- Features: Built-in Closet
- Level: First
- Dimensions: 12.4x11.6
Bedroom 3
- Description: Room6
- Features: Built-in Closet
- Level: First
- Dimensions: 12.3x11.1
Primary bathroom
- Description: Room4
- Level: First
- Dimensions: 12.4x11.1
Bathroom 2
- Description: Room7
- Level: First
- Dimensions: 8.3x4.11
Kitchen
- Description: Room2
- Level: First
- Dimensions: 23.3x12
Laundry
- Description: Room9
- Level: First
- Dimensions: 6x5.1
Living room
- Description: Room1
- Level: First
- Dimensions: 22.9x19.6
Office
- Description: Room8
- Level: First
- Dimensions: 12x11.2
Heating
- Central
Cooling
- Central Air
Appliances
- Included: Dishwasher, Dryer, Range, Range Hood, Refrigerator, Washer
- Laundry: Inside, Laundry Room
Features
- Ceiling Fan(s), Eating Space In Kitchen, High Ceilings, Open Floorplan, Primary Bedroom Main Floor, Thermostat, Walk-In Closet(s)
- Flooring: Carpet, Tile, Hardwood
- Doors: Sliding Doors
- Windows: Drapes, Rods
- Has fireplace: No
Interior area
- Total structure area: 2,730
- Total interior livable area: 1,776 sqft
Property
Parking
- Total spaces: 2
- Parking features: Garage Door Opener
- Attached garage spaces: 2
Features
- Levels: One
- Stories: 1
- Patio & porch: Covered, Enclosed
- Exterior features: Irrigation System, Sidewalk
- Has private pool: Yes
- Pool features: Heated
- Spa features: Heated, In Ground
- Has view: Yes
- View description: Water, Lake
- Has water view: Yes
- Water view: Water,Lake
- Waterfront features: Lake Front
Lot
- Size: 0.31 Acres
- Features: Cul-De-Sac, Landscaped, Level
- Residential vegetation: Mature Landscaping
Details
- Parcel number: 112225101500019400
- Zoning: PUD
- Special conditions: None
Construction
Type & style
- Home type: SingleFamily
- Architectural style: Florida
- Property subtype: Single Family Residence
Materials
- Block, Stucco
- Foundation: Slab
- Roof: Shingle
Condition
- New construction: No
- Year built: 2001
Utilities & green energy
- Sewer: Septic Tank
- Water: Public
- Utilities for property: BB/HS Internet Available, Cable Available, Electricity Connected, Sewer Connected, Street Lights, Water Connected
Community & HOA
Community
- Features: Community Boat Ramp, Fishing, Private Boat Ramp, Water Access, Clubhouse, Park, Playground, Pool, Sidewalks, Tennis Court(s)
- Pet fee: $0 monthly
- Subdivision: PALISADES PHASE 2B SUB
HOA
- Has HOA: Yes
- Services included: Cable TV, Common Area Taxes, Internet, Maintenance Grounds, Pool Maintenance, Recreational Facilities
- HOA fee: $155 monthly
- HOA name: Don Asher & Associates
- HOA phone: 407-425-4561
Location
- Region: Clermont
Financial & listing details
- Price per square foot: $267/sqft
- Tax assessed value: $346,954
- Annual tax amount: $5,300
- Date on market: 2/13/2025
- Cumulative days on market: 4 days
- Listing terms: Cash,Conventional,FHA,VA Loan
- Ownership: Fee Simple
- Total actual rent: 0
- Electric utility on property: Yes
- Road surface type: Paved
Price history
| Date | Event | Price |
|---|---|---|
| 3/24/2025 | Sold | $475,000$267/sqft |
Source:  Stellar MLS #G5092838 Report a problem Stellar MLS #G5092838 Report a problem | ||
| 2/17/2025 | Pending sale | $475,000$267/sqft |
Source: Stellar MLS #G5092838 Report a problem | ||
| 2/13/2025 | Listed for sale | $475,000+693%$267/sqft |
Source: Stellar MLS #G5092838 Report a problem | ||
| 8/3/2000 | Sold | $59,900$34/sqft |
Source: Public Record Report a problem | ||
Public tax history
| Year | Property taxes | Tax assessment |
|---|---|---|
| 2025 | $5,315 +0.3% | $346,954 +7.7% |
| 2024 | $5,300 +8.2% | $322,210 +10% |
| 2023 | $4,896 +23.3% | $292,920 +10% |
| 2022 | $3,972 +5.6% | $266,292 +9.3% |
| 2021 | $3,761 +7.5% | $243,697 +9.6% |
| 2020 | $3,499 -6.1% | $222,360 -1.4% |
| 2019 | $3,725 +6.8% | $225,447 +5.4% |
| 2018 | $3,488 | $213,938 +6.6% |
| 2017 | $3,488 +7.8% | $200,613 0% |
| 2016 | $3,234 +2.3% | $200,661 +20.4% |
| 2015 | $3,161 +19.1% | $166,691 +13.5% |
| 2014 | $2,655 +25.6% | $146,886 +1.9% |
| 2013 | $2,114 -1.2% | $144,080 -0.1% |
| 2012 | $2,138 -20% | $144,164 -20.1% |
| 2011 | $2,672 -4.7% | $180,397 -2.9% |
| 2010 | $2,803 -25.2% | $185,710 -25.3% |
| 2009 | $3,749 -8.8% | $248,728 -8.9% |
| 2008 | $4,111 -2.4% | $272,980 -2.1% |
| 2007 | $4,211 -4.5% | $278,895 +4% |
| 2006 | $4,407 +30.9% | $268,087 +32.2% |
| 2005 | $3,367 +7.5% | $202,761 |
| 2004 | $3,133 -1.1% | -- |
| 2003 | $3,167 +290% | $183,124 +5.6% |
| 2002 | $812 | $173,492 |
Find assessor info on the county website
Neighborhood: 34711
Nearby homes
- $585,3005 bd3 ba2.8k sqft10601 Masters Dr, Clermont, FL 34711Off Market

- $499,0003 bd2 ba2.3k sqft10610 Masters Dr, Clermont, FL 34711Sold
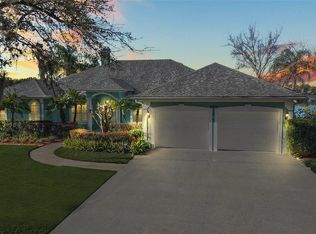
- $353,0003 bd2 ba1.6k sqft10605 Masters Dr, Clermont, FL 34711Off Market
- $516,5003 bd2 ba1.9k sqft10614 Masters Dr, Clermont, FL 34711Off Market
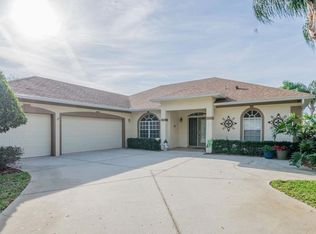
- $393,5003 bd2 ba1.5k sqft10609 Masters Dr, Clermont, FL 34711Off Market
- $345,8003 bd2 ba1.6k sqft10613 Masters Dr, Clermont, FL 34711Off Market
- $505,1003 bd2 ba2.3k sqft10618 Masters Dr, Clermont, FL 34711Off Market
- $1,410,481-- bd1 ba534 sqft16510 Palisades Blvd, Clermont, FL 34711Off Market
Nearby schools
GreatSchools rating
- NAClermont Elementary SchoolGrades: PK-5Distance: 3.5 mi
- 6/10Windy Hill Middle SchoolGrades: 6-8Distance: 7.1 mi
- 4/10South Lake High SchoolGrades: 9-12Distance: 2.6 mi
Get a cash offer in 3 minutes
Find out how much your home could sell for in as little as 3 minutes with a no-obligation cash offer.
Estimated market value
$470,700
Get a cash offer in 3 minutes
Find out how much your home could sell for in as little as 3 minutes with a no-obligation cash offer.
Estimated market value
$470,700
- Florida
- Lake County
- Clermont
- 34711
- 10606 Masters Dr
Nearby cities
Nearby zip codes
Other Clermont Topics
