Tucked into a peaceful pocket of Spotsylvania, 10606 Mockingbird Lane is cute as a button, thoughtfully updated, and filled with natural light. This inviting split-level offers the perfect balance of comfort, space, and easy everyday living. The main level is bright, open, and welcoming, with a spacious living room that flows effortlessly to the eat-in kitchen. The kitchen is both stylish and practical, featuring stainless steel appliances, granite countertops, a classic tile backsplash, updated lighting, and generous cabinet space. A charming pass-through with breakfast bar keeps the space connected and social—perfect for morning coffee, casual meals, or entertaining friends. Just beyond, a door leads directly to the back deck, making outdoor dining and weekend get-togethers feel effortless. Upstairs, you’ll find three light-filled bedrooms, two with ceiling fans, and a beautifully updated full bath. Crisp finishes, a tub/shower combination, and a clean white vanity create a fresh, timeless look that feels move-in ready. The lower level adds a wonderful layer of flexibility, offering an oversized recreation room with walk-out access to the backyard—ideal for movie nights, a home office, workout space, or guest area. A second full, updated bathroom with a walk-in shower makes this level especially functional and comfortable. Beyond the home itself, the location truly shines. Spotsylvania is known for its blend of everyday convenience and outdoor enjoyment. You’re minutes from shopping, grocery stores, dining, and commuter routes, while also close to area parks, walking trails, and recreation options that make it easy to enjoy fresh air and weekends at your own pace. Nearby historic sites, local restaurants, and community amenities add to the area’s appeal, offering a lifestyle that’s relaxed, connected, and easy to love. Warm, welcoming, and ready for its next chapter, this home offers just the right amount of space with updates already done—so you can move in, settle in, and start enjoying it from day one.
Sold for $375,000
$375,000
10606 Mockingbird Ln, Spotsylvania, VA 22553
3beds
1,656sqft
Single Family Residence
Built in 1973
0.26 Acres Lot
$377,700 Zestimate®
$226/sqft
$2,362 Estimated rent
Home value
$377,700
$351,000 - $408,000
$2,362/mo
Zestimate® history
Owner options
List your home for rent
$2,362/mo
Rent Zestimate®
Find your next renter with Zillow Rental Manager. Plus, with online applications, you can quickly screen prospective tenants – for free.
$2,362/mo
Rent Zestimate®
Refinance and save
$2,206/mo
Est. payment
Refinancing to a lower rate could help reduce your monthly payments and save thousands over the life of the loan.
$2,206/mo
Est. payment
Explore your selling options
Work with a Zillow partner agent
Leverage their expertise and Zillow's premium Showcase listings to get your home seen by more buyers.
Get startedList with your own agent
Get your home in front of millions of buyers by listing it on Zillow.
Learn how to do itSell it yourself
Take full control of how buyers see your home on Zillow by listing For Sale by Owner (FSBO).
List your homeWhat's special
Crisp finishesInviting split-levelGranite countertopsThoughtfully updatedEat-in kitchenUpdated lightingGenerous cabinet space
Zillow last checked:
Listing updated:
Listed by:
Mary Beth Eisenhard 571-723-7653,
Long & Foster Real Estate, Inc.,
Co-Listing Agent: Katherine A Eisenhard 571-332-8029,
Long & Foster Real Estate, Inc.
Bought with:
Brandy Williams, 0225231143
Blackwell & Associates, LLC.
Source: Bright MLS,MLS#: VASP2038708
Facts & features
Interior
Bedrooms & bathrooms
- Bedrooms: 3
- Bathrooms: 2
- Full bathrooms: 2
Rooms
- Room types: Living Room, Primary Bedroom, Bedroom 2, Bedroom 3, Kitchen, Recreation Room, Full Bath
Primary bedroom
- Level: Upper
- Area: 176 Square Feet
- Dimensions: 11 X 16
Bedroom 2
- Level: Upper
- Area: 143 Square Feet
- Dimensions: 13 X 11
Bedroom 3
- Level: Upper
- Area: 90 Square Feet
- Dimensions: 9 X 10
Other
- Level: Upper
- Area: 55 Square Feet
- Dimensions: 11 X 5
Other
- Level: Lower
- Area: 49 Square Feet
- Dimensions: 7 X 7
Kitchen
- Level: Main
- Area: 176 Square Feet
- Dimensions: 11 X 16
Living room
- Level: Main
- Area: 192 Square Feet
- Dimensions: 12 X 16
Recreation room
- Level: Lower
- Area: 460 Square Feet
- Dimensions: 23 X 20
Heating
- Forced Air, Electric
Cooling
- Ceiling Fan(s), Central Air, Electric
Appliances
- Included: Microwave, Dishwasher, Disposal, Refrigerator, Ice Maker, Cooktop, Electric Water Heater
- Laundry: In Basement, Hookup
Features
- Attic, Bathroom - Walk-In Shower, Ceiling Fan(s), Family Room Off Kitchen, Open Floorplan, Eat-in Kitchen, Kitchen - Table Space, Recessed Lighting, Upgraded Countertops, Dry Wall
- Flooring: Carpet, Laminate
- Windows: Window Treatments
- Basement: Full,Finished,Connecting Stairway,Heated,Interior Entry,Exterior Entry,Side Entrance,Walk-Out Access,Windows
- Has fireplace: No
Interior area
- Total structure area: 1,656
- Total interior livable area: 1,656 sqft
- Finished area above ground: 1,084
- Finished area below ground: 572
Property
Parking
- Total spaces: 6
- Parking features: Garage Faces Front, Garage Door Opener, Oversized, Detached, Driveway
- Garage spaces: 2
- Uncovered spaces: 4
Accessibility
- Accessibility features: None
Features
- Levels: Multi/Split,Three
- Stories: 3
- Patio & porch: Deck, Patio, Porch
- Exterior features: Lighting, Sidewalks, Storage
- Pool features: None
- Fencing: Full,Privacy,Vinyl
Lot
- Size: 0.26 Acres
Details
- Additional structures: Above Grade, Below Grade
- Parcel number: 34B2123
- Zoning: R1
- Special conditions: Standard
Construction
Type & style
- Home type: SingleFamily
- Property subtype: Single Family Residence
Materials
- Brick, Mixed, Vinyl Siding
- Foundation: Concrete Perimeter
- Roof: Shingle
Condition
- Very Good
- New construction: No
- Year built: 1973
- Major remodel year: 2023
Utilities & green energy
- Sewer: Public Sewer
- Water: Public
- Utilities for property: Electricity Available, Sewer Available, Water Available
Community & HOA
Community
- Subdivision: Stoneybrooke
HOA
- Has HOA: No
Location
- Region: Spotsylvania
Financial & listing details
- Price per square foot: $226/sqft
- Tax assessed value: $306,500
- Annual tax amount: $2,251
- Date on market: 2/19/2026
- Listing agreement: Exclusive Right To Sell
- Inclusions: See Docs Section
- Exclusions: See Docs Section
- Ownership: Fee Simple
Price history
| Date | Event | Price |
|---|---|---|
| 3/23/2026 | Sold | $375,000+1.4%$226/sqft |
Source:  Bright MLS #VASP2038708 Report a problem Bright MLS #VASP2038708 Report a problem | ||
| 2/23/2026 | Pending sale | $370,000$223/sqft |
Source: Bright MLS #VASP2038708 Report a problem | ||
| 2/19/2026 | Listed for sale | $370,000-5.1%$223/sqft |
Source: Bright MLS #VASP2038708 Report a problem | ||
| 2/7/2024 | Sold | $390,000+0%$236/sqft |
Source: Bright MLS #VASP2021830 Report a problem | ||
| 12/10/2023 | Pending sale | $389,900$235/sqft |
Source: Bright MLS #VASP2021830 Report a problem | ||
| 12/6/2023 | Price change | $389,900-1.3%$235/sqft |
Source: Bright MLS #VASP2021830 Report a problem | ||
| 11/29/2023 | Price change | $394,900-1.3%$238/sqft |
Source: Bright MLS #VASP2021698 Report a problem | ||
| 11/14/2023 | Price change | $399,900-2.4%$241/sqft |
Source: Bright MLS #VASP2021492 Report a problem | ||
| 11/3/2023 | Price change | $409,900-2.4%$248/sqft |
Source: Bright MLS #VASP2021318 Report a problem | ||
| 10/27/2023 | Listed for sale | $419,900+37.2%$254/sqft |
Source: Bright MLS #VASP2020990 Report a problem | ||
| 9/14/2023 | Sold | $306,086+22.9%$185/sqft |
Source: Public Record Report a problem | ||
| 7/9/2019 | Sold | $249,000-0.4%$150/sqft |
Source: Public Record Report a problem | ||
| 4/5/2019 | Pending sale | $249,990$151/sqft |
Source: Long & Foster Real Estate, Inc. #VASP204484 Report a problem | ||
| 3/28/2019 | Listed for sale | $249,990+22%$151/sqft |
Source: Long & Foster Real Estate, Inc. #VASP204484 Report a problem | ||
| 3/17/2015 | Sold | $204,900$124/sqft |
Source: Public Record Report a problem | ||
| 1/31/2015 | Pending sale | $204,900$124/sqft |
Source: Century 21 Redwood Realty #SP8542051 Report a problem | ||
| 1/28/2015 | Listed for sale | $204,900+46.4%$124/sqft |
Source: Century 21 Redwood Realty #SP8542051 Report a problem | ||
| 11/23/2010 | Sold | $140,000+0.1%$85/sqft |
Source: Public Record Report a problem | ||
| 9/4/2010 | Listed for sale | $139,900$84/sqft |
Source: Realty World Select #SP7227051 Report a problem | ||
| 7/12/2010 | Listing removed | $139,900$84/sqft |
Source: Realty World Select #SP7227051 Report a problem | ||
| 7/1/2010 | Price change | $139,900-6.7%$84/sqft |
Source: Realty World Select #SP7227051 Report a problem | ||
| 6/11/2010 | Price change | $149,900-14.3%$91/sqft |
Source: Realty World Select #SP7227051 Report a problem | ||
| 2/18/2010 | Price change | $175,000+16.7%$106/sqft |
Source: Go Smart Solutions, LLC Report a problem | ||
| 1/16/2010 | Price change | $149,900-14.3%$91/sqft |
Source: Get Sold Realty Inc. #SP7227051 Report a problem | ||
| 1/2/2010 | Listed for sale | $175,000-18.6%$106/sqft |
Source: Realty World Select Report a problem | ||
| 9/12/2005 | Sold | $215,000+117.4%$130/sqft |
Source: Public Record Report a problem | ||
| 5/1/2000 | Sold | $98,900$60/sqft |
Source: Public Record Report a problem | ||
Public tax history
| Year | Property taxes | Tax assessment |
|---|---|---|
| 2025 | $2,251 | $306,500 |
| 2024 | $2,251 +11.5% | $306,500 +17.2% |
| 2023 | $2,018 +4.6% | $261,500 |
| 2022 | $1,929 +7.9% | $261,500 +18.4% |
| 2021 | $1,787 | $220,800 |
| 2020 | $1,787 +17.1% | $220,800 +22.6% |
| 2019 | $1,526 +1.7% | $180,100 |
| 2018 | $1,500 +2.8% | $180,100 +4.9% |
| 2017 | $1,459 | $171,700 |
| 2016 | -- | $171,700 +27.5% |
| 2015 | -- | $134,700 |
| 2014 | -- | $134,700 -6.5% |
| 2013 | -- | $144,000 |
| 2012 | -- | $144,000 +21% |
| 2011 | -- | $119,000 |
| 2010 | -- | $119,000 -39.7% |
| 2009 | -- | $197,300 +13.4% |
| 2007 | $1,079 | $174,000 |
| 2006 | $1,079 +0.2% | $174,000 +43.8% |
| 2005 | $1,077 +3.5% | $121,000 |
| 2004 | $1,041 +0.4% | $121,000 +17.9% |
| 2003 | $1,036 | $102,600 |
| 2002 | $1,036 +4.6% | $102,600 +10.8% |
| 2001 | $991 | $92,600 |
Find assessor info on the county website
Neighborhood: 22553
Nearby homes
- $340,7003 bd2 ba792 sqft10608 Mockingbird Ln, Spotsylvania, VA 22553Off Market
- $359,8003 bd2 ba1k sqft10604 Mockingbird Ln, Spotsylvania, VA 22553Off Market
- $400,0004 bd2 ba1.7k sqft10703 Redbird Ln, Spotsylvania, VA 22553Sold
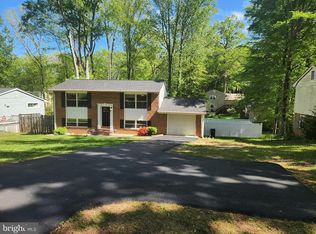
- $333,3003 bd1 ba1.1k sqft10610 Mockingbird Ln, Spotsylvania, VA 22553Off Market
- $391,2003 bd2 ba1k sqft10701 Redbird Ln, Spotsylvania, VA 22553Off Market
- $356,4003 bd2 ba1.4k sqft10607 Mockingbird Ln, Spotsylvania, VA 22553Off Market
- $399,1003 bd2 ba1.9k sqft10602 Mockingbird Ln, Spotsylvania, VA 22553Off Market
- $426,5004 bd3 ba2.3k sqft10705 Redbird Ln, Spotsylvania, VA 22553Off Market
Nearby schools
GreatSchools rating
- 6/10Courtland Elementary SchoolGrades: PK-5Distance: 1.7 mi
- 4/10Spotsylvania Middle SchoolGrades: 6-8Distance: 1.1 mi
- 4/10Courtland High SchoolGrades: 9-12Distance: 5.6 mi
Schools provided by the listing agent
- Elementary: Courtland
- Middle: Spotsylvania
- High: Courtland
- District: Spotsylvania County Public Schools
Source: Bright MLS. This data may not be complete. We recommend contacting the local school district to confirm school assignments for this home.
Get a cash offer in 3 minutes
Find out how much your home could sell for in as little as 3 minutes with a no-obligation cash offer.
Estimated market value
$377,700
Get a cash offer in 3 minutes
Find out how much your home could sell for in as little as 3 minutes with a no-obligation cash offer.
Estimated market value
$377,700
- Virginia
- Spotsylvania County
- Spotsylvania
- 22553
- 10606 Mockingbird Ln
Nearby cities
Nearby zip codes
Other Spotsylvania Topics
