Skip main navigation
Off market
  • $701,900

    10606 N Mulberry St, Kansas City, MO 64116

    4beds
    2,951sqft
    SingleFamily
    Built in 2023
    9,783 Square Feet Lot
    $701,900 Zestimate®
    $238/sqft
    $3,500 Estimated rent

    Home value

    $701,900

    $667,000 - $737,000

    $3,500/mo

    Zestimate® history
    Loading
    Loading...

    Owner options

    List your home for rent

    $3,500/mo

    Rent Zestimate®

    Find your next renter with Zillow Rental Manager. Plus, with online applications, you can quickly screen prospective tenants – for free.

    Learn more

    $3,500/mo

    Rent Zestimate®

    Refinance and save

    $4,452/mo

    Est. payment

    Refinancing to a lower rate could help reduce your monthly payments and save thousands over the life of the loan.

    See today's rates

    $4,452/mo

    Est. payment

    Explore your selling options

    Work with a Zillow partner agent

    Leverage their expertise and Zillow's premium Showcase listings to get your home seen by more buyers.

    Get started

    List with your own agent

    Get your home in front of millions of buyers by listing it on Zillow.

    Learn how to do it

    Sell it yourself

    Take full control of how buyers see your home on Zillow by listing For Sale by Owner (FSBO).

    List your home

    What's special

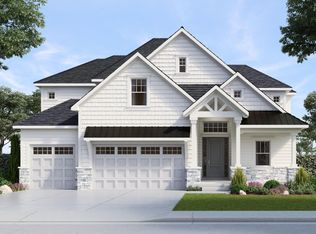
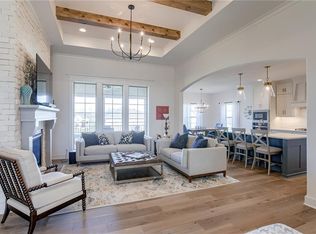
    Innovative 1.5 Story Haley Plan sits on a private walk-out lot backing to trees and greenspace. Enjoy the view from your covered deck or patio. Fabulous main level featuring high ceilings, mixed width hardwood flooring fireplace w/ stone and built-ins. Amazing kitchen: includes oversized kitchen island w/24" overhang, gas cooktop, super single kitchen sink, custom cabinets, quartz counters & pantry cabinet with 2nd oven & sink. The private owner''s suite features bath w/quartz countertops, free standing soaker tub & luxurious shower. Main level flex room has hardwood flooring. Staircase leads to loft & 3 large bedrooms. All bedrooms have walk in closets & direct access to a bathroom. Dining area off of kitchen leads to covered patio. This home is full of upgrades to enjoy. Home is under construction with time to pick your own finishes. Estimated completion July 2023. Simulated photos coming soon. Taxes are estimated.

    This property is not currently displayed as for sale or rent on Zillow. This may be different from what's on other websites or public sources.
    Facts & features

    Interior

    Bedrooms & bathrooms
    • Bedrooms: 4
    • Bathrooms: 2
    • Full bathrooms: 2
    Interior area
    • Total interior livable area: 2,951 sqft

    Property

    Lot
    • Size: 9,783 Square Feet

    Construction

    Type & style
    • Home type: SingleFamily
    Condition
    • Year built: 2023

    Community & HOA

    Location
    • Region: Kansas City

    Financial & listing details

    • Price per square foot: $238/sqft

    Price history

    Price history is unavailable.

    Public tax history

    Tax history is unavailable.

    Neighborhood: Outer Gashland

    Nearby schools

    GreatSchools rating
    Schools provided by the listing agent
    • Elementary: Nashua Elementary School
    • Middle: New Mark Middle School
    • High: Staley High School
    • District: North Kansas City School District

    Source: The MLS. This data may not be complete. We recommend contacting the local school district to confirm school assignments for this home.

    Get a cash offer in 3 minutes
    Find out how much your home could sell for in as little as 3 minutes with a no-obligation cash offer.
    Estimated market value
    $701,900
    Get a cash offer in 3 minutes
    Find out how much your home could sell for in as little as 3 minutes with a no-obligation cash offer.
    Estimated market value
    $701,900