Original Carrollwood community set on a picturesque .26-acre lot. At curbside you will be greeted by a lush green lawn, swaying palm tree, elegant light post, and brick paver driveway/walkway leading to the front door and side light. The front exterior features a brick façade. NEW Roof 2019, A/C 2018, Exterior/Interior Paint 2022! This meticulously cared for single-story home encompasses 1,929 sq ft boasts 3 bedrooms/2 baths. Step inside to the open floor plan featuring luxury wide plank laminate flooring flowing seamlessly throughout the living areas and two bedrooms. To the right, the living room offers a focal point of a wood-burning fireplace, surrounded by brick, a mantle and crown molding. The kitchen is a chef’s dream with richly appointed 42-inch cabinets, a built-in pantry with pullouts, an L shape breakfast bar granite-topped counters, a cooktop range with a ceiling vent hood operated by remote, and GE Café stainless appliances. A double sink beneath the windows provides views of the pond. NEW Windows/Doors 2020! Adjacent to the kitchen, the dining room features Plantation shutters on the windows and crown molding. The family room includes 10’ sliding glass doors to the screen-enclosed lanai with a panoramic view of the fully fenced expansive backyard, 110 ft of pond frontage. Side yards have a double gate on one side with river rock and space for a boat to be out of view, and a single gate on the other side. The luxurious owner’s retreat features an open California custom walk-in closet with built-in cabinets, shelves and baskets, drawers, and hanging space. French doors with built-in mini blinds open to a NEW Trex deck installed in 2024! The ensuite bath boasts a tiled WET ROOM with a soaking tub, a rain shower head and hand-held shower head, seamless glass enclosure, a custom double vanity, and TOTO toilet. Secondary bedrooms are generously sized with ample closet space and ceiling fans. See list for additional features. Original Carrollwood boasts four parks that enhance the residential experience. White Sands Beach offers a scenic view of Lake Carroll, a 210-acre private lake ideal for boating, water skiing, jet skiing, swimming, paddle boarding, kayaking, and fishing. A shaded pavilion with picnic tables, benches and grills, lavatories, and outdoor shower are perfect for lakeside gatherings. Scotty Cooper Park features a fishing dock, playground, and shaded pavilion. The Carrollwood Recreation Center has a large room with a spacious dance floor, well-equipped kitchen, and is available for rent. Behind the Rec Center are 4 lighted tennis courts, playground, soccer field, and walking/jogging track. Original Carrollwood Park on Orange Grove is a fenced 10-acre space with a playground, baseball diamond, walking/jogging path, park benches, a shaded pavilion with picnic tables, and just north of the entrance is a dedicated Dog Park. Extensive community events include New Year’s Eve fireworks, Easter Egg Hunt, Halloween Parade, Christmas Luminaires Lighting, Christmas Boat Parade and more. No HOA! Carrollwood Civic Association fee is part of the annual tax bill. Carrollwood Elementary school just down the street recently expanded to grades pre-K thru 8. This prime location provides easy access to Dale Mabry Hwy, shopping, dining, medical facilities, Tampa Intl Airport, sporting venues, and more. This gem will not last long, schedule your appointment today.
Sold for $635,000
$635,000
10606 ORANGE GROVE DRIVE, TAMPA, FL 33618
3beds
1,929sqft
Single Family Residence
Built in 1970
0.26 Acres Lot
$659,800 Zestimate®
$329/sqft
$2,962 Estimated rent
Home value
$659,800
$620,000 - $706,000
$2,962/mo
Zestimate® history
Owner options
List your home for rent
$2,962/mo
Rent Zestimate®
Find your next renter with Zillow Rental Manager. Plus, with online applications, you can quickly screen prospective tenants – for free.
$2,962/mo
Rent Zestimate®
Refinance and save
$4,369/mo
Est. payment
Refinancing to a lower rate could help reduce your monthly payments and save thousands over the life of the loan.
$4,369/mo
Est. payment
Explore your selling options
Work with a Zillow partner agent
Leverage their expertise and Zillow's premium Showcase listings to get your home seen by more buyers.
Get startedList with your own agent
Get your home in front of millions of buyers by listing it on Zillow.
Learn how to do itSell it yourself
Take full control of how buyers see your home on Zillow by listing For Sale by Owner (FSBO).
List your homeWhat's special
Zillow last checked:
Listing updated:
Listed by:
Julie Brantley 813-335-3500,
MIHARA & ASSOCIATES INC. 813-960-2300
Bought with:
Bradley Goldfinger, 3184996
COMPASS FLORIDA, LLC
Source: Stellar MLS,MLS#: T3527753 Originating MLS: Tampa
Originating MLS: Tampa
Facts & features
Interior
Bedrooms & bathrooms
- Bedrooms: 3
- Bathrooms: 2
- Full bathrooms: 2
Rooms
- Room types: Family Room, Utility Room
Primary bedroom
- Features: Ceiling Fan(s), En Suite Bathroom, Garden Bath, Multiple Shower Heads, Other, Rain Shower Head, Walk-In Closet(s)
- Level: First
- Dimensions: 18.5x13
Bedroom 2
- Features: Ceiling Fan(s), Built-in Closet
- Level: First
- Dimensions: 11x13
Bedroom 3
- Features: Ceiling Fan(s), Built-in Closet
- Level: First
- Dimensions: 10.7x11
Dining room
- Level: First
Family room
- Level: First
- Dimensions: 17.5x13.7
Kitchen
- Features: Breakfast Bar, Granite Counters
- Level: First
- Dimensions: 17x14
Living room
- Level: First
- Dimensions: 11.9x19.5
Heating
- Electric
Cooling
- Central Air
Appliances
- Included: Dishwasher, Disposal, Dryer, Electric Water Heater, Microwave, Refrigerator, Washer, Water Softener
- Laundry: Inside, Laundry Room
Features
- Ceiling Fan(s), Crown Molding, Living Room/Dining Room Combo, Open Floorplan, Primary Bedroom Main Floor, Stone Counters, Walk-In Closet(s)
- Flooring: Carpet, Luxury Vinyl, Tile
- Doors: French Doors, Sliding Doors
- Windows: Shutters, Window Treatments
- Has fireplace: Yes
- Fireplace features: Living Room, Wood Burning
Interior area
- Total structure area: 2,599
- Total interior livable area: 1,929 sqft
Property
Parking
- Total spaces: 2
- Parking features: Driveway, Garage Door Opener, Parking Pad
- Attached garage spaces: 2
- Has uncovered spaces: Yes
Features
- Levels: One
- Stories: 1
- Patio & porch: Deck, Enclosed, Patio
- Exterior features: Irrigation System, Private Mailbox, Rain Gutters, Sidewalk, Sprinkler Metered
- Fencing: Fenced
- Has view: Yes
- View description: Water, Pond
- Has water view: Yes
- Water view: Water,Pond
- Waterfront features: Lake, Pond, Pond Access
Lot
- Size: 0.26 Acres
- Dimensions: 90 x 125
- Features: Landscaped, Sidewalk
- Residential vegetation: Mature Landscaping, Trees/Landscaped
Details
- Parcel number: U15281811Q00003600003.0
- Zoning: RSC-6
- Special conditions: None
Construction
Type & style
- Home type: SingleFamily
- Architectural style: Custom
- Property subtype: Single Family Residence
Materials
- Brick
- Foundation: Slab
- Roof: Shingle
Condition
- New construction: No
- Year built: 1970
Utilities & green energy
- Sewer: Public Sewer
- Water: Public
- Utilities for property: BB/HS Internet Available, Public, Street Lights
Community & HOA
Community
- Features: Community Boat Ramp, Dock, Fishing, Lake, Private Boat Ramp, Water Access, Association Recreation - Owned, Clubhouse, Deed Restrictions, Dog Park, Park, Playground, Sidewalks
- Security: Security System Owned
- Pet fee: $0 monthly
- Subdivision: CARROLLWOOD SUB UNIT 19
HOA
- Has HOA: No
- Amenities included: Park, Playground, Tennis Court(s)
- HOA name: Carrollwood Civic Association
- HOA phone: 813-932-1257
Location
- Region: Tampa
Financial & listing details
- Price per square foot: $329/sqft
- Tax assessed value: $434,711
- Annual tax amount: $4,864
- Date on market: 5/24/2024
- Cumulative days on market: 3 days
- Listing terms: Cash,Conventional,FHA,VA Loan
- Ownership: Fee Simple
- Total actual rent: 0
- Road surface type: Paved, Concrete
Price history
| Date | Event | Price |
|---|---|---|
| 7/1/2024 | Sold | $635,000+1.6%$329/sqft |
Source:  Stellar MLS #T3527753 Report a problem Stellar MLS #T3527753 Report a problem | ||
| 5/27/2024 | Pending sale | $625,000$324/sqft |
Source: Stellar MLS #T3527753 Report a problem | ||
| 5/24/2024 | Listed for sale | $625,000+104.9%$324/sqft |
Source: Stellar MLS #T3527753 Report a problem | ||
| 5/17/2016 | Sold | $305,000-1.6%$158/sqft |
Source: Public Record Report a problem | ||
| 5/12/2016 | Pending sale | $309,900$161/sqft |
Source: KELLER WILLIAMS TAMPA PROP. #T2800741 Report a problem | ||
| 3/10/2016 | Price change | $309,900-3.1%$161/sqft |
Source: Keller Williams - NW Tampa #t2800741 Report a problem | ||
| 2/20/2016 | Price change | $319,900-1.5%$166/sqft |
Source: Keller Williams - NW Tampa #t2800741 Report a problem | ||
| 2/15/2016 | Price change | $324,900-1.5%$168/sqft |
Source: Keller Williams - NW Tampa #t2800741 Report a problem | ||
| 2/14/2016 | Price change | $329,900+46.7%$171/sqft |
Source: Keller Williams - NW Tampa #t2800741 Report a problem | ||
| 2/11/2016 | Price change | $224,900-31.8%$117/sqft |
Source: Keller Williams - NW Tampa #t2800741 Report a problem | ||
| 2/5/2016 | Listed for sale | $329,900+106.2%$171/sqft |
Source: KELLER WILLIAMS TAMPA PROP. #T2800741 Report a problem | ||
| 8/26/2002 | Sold | $160,000$83/sqft |
Source: Public Record Report a problem | ||
Public tax history
| Year | Property taxes | Tax assessment |
|---|---|---|
| 2025 | $9,417 +85.8% | $434,711 +14.8% |
| 2024 | $5,067 +4.2% | $378,550 +52.3% |
| 2023 | $4,864 +4.2% | $248,571 +3% |
| 2022 | $4,669 +5.9% | $241,331 +3% |
| 2021 | $4,410 +2.1% | $234,302 +1.4% |
| 2020 | $4,320 +2.7% | $231,067 +2.3% |
| 2019 | $4,206 | $225,872 +1.9% |
| 2018 | $4,206 +1.4% | $221,660 +2.1% |
| 2017 | $4,150 +1.2% | $217,101 +5.1% |
| 2016 | $4,099 -14.9% | $206,478 +32.4% |
| 2015 | $4,819 +55.8% | $155,918 +0.8% |
| 2014 | $3,093 | $154,681 +1.5% |
| 2013 | $3,093 +0.3% | $152,395 +1.7% |
| 2012 | $3,084 -5.1% | $149,848 -5% |
| 2011 | $3,250 -3% | $157,755 -3.7% |
| 2010 | $3,349 +6.3% | $163,822 +2.7% |
| 2009 | $3,150 -15.9% | $159,515 -15.5% |
| 2008 | $3,746 -3.8% | $188,839 +3% |
| 2007 | $3,892 -4.6% | $183,339 +2.5% |
| 2006 | $4,082 +2.1% | $178,867 +3% |
| 2005 | $3,999 | $173,657 +8.8% |
| 2004 | -- | $159,678 +1.9% |
| 2003 | -- | $156,701 +46.1% |
| 2002 | -- | $107,234 +1.6% |
| 2001 | -- | $105,545 -8.7% |
| 2000 | $2,367 | $115,664 |
Find assessor info on the county website
Neighborhood: 33618
Nearby homes
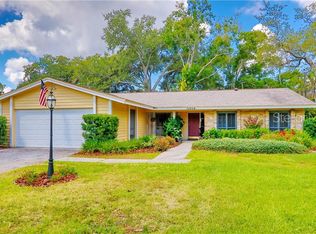
- $719,3004 bd3 ba2.1k sqft10608 Orange Grove Dr, Tampa, FL 33618Off Market
- $611,8004 bd2 ba1.8k sqft10604 Orange Grove Dr, Tampa, FL 33618Off Market

- $673,0004 bd3 ba1.9k sqft3602 Floyd Rd, Tampa, FL 33618Off Market

- $705,7004 bd2 ba2k sqft10506 Lake Carroll Way, Tampa, FL 33618Off Market
- $825,0004 bd2 ba2.3k sqft3603 Schefflera Rd, Tampa, FL 33618Sold
- $117,7001 bd1 ba658 sqft10443 Carrollbrook Ct APT 126, Tampa, FL 33618Off Market
- $660,7004 bd2 ba2.1k sqft10603 Orange Grove Dr, Tampa, FL 33618Off Market
- $650,0004 bd2 ba2.4k sqft3605 Schefflera Rd, Tampa, FL 33618Sold
Nearby schools
GreatSchools rating
- 6/10Carrollwood Elementary SchoolGrades: PK-8Distance: 0.4 mi
- 2/10Chamberlain High SchoolGrades: 9-12Distance: 2.3 mi
Get a cash offer in 3 minutes
Find out how much your home could sell for in as little as 3 minutes with a no-obligation cash offer.
Estimated market value
$659,800
Get a cash offer in 3 minutes
Find out how much your home could sell for in as little as 3 minutes with a no-obligation cash offer.
Estimated market value
$659,800
- Florida
- Hillsborough County
- Tampa
- 33618
- 10606 ORANGE GROVE DRIVE
Nearby cities
Nearby neighborhoods
Nearby zip codes
Other Tampa Topics
