Don’t wait to see this 3 bedroom 2 bath saltwater solar heated POOL home on a quarter acre for under $350K From the moment you enter the front door you will immediately notice the french doors leading out to your covered & Tiled lanai with saltwater pool and hot tub, which, by the way, are both solar heated! This three bedroom two bath split floor plan Home will surely impress from open concept to laminate flooring throughout for EZ maintenance, spacious covered and open outdoor entertainment with 7 foot privacy fence and two large storage sheds for ample outdoor pool toys and garden tools or workshop with electricity. And you can be worry free during hurricane season as the home has been pre-wired for a generator. The home received a new water heater less than a year ago. There is also an outdoor shower if you need to rinse off after swimming. Not to mention a public boat ramp right down the street off Oswalt Road if you’d like to drop your boat into the Clermont chain of Lakes & cruise over to one of the restaurants or bars or the Clermont beach.
Sold for $340,000
$340,000
10606 REAGANS RUN DR, CLERMONT, FL 34711
3beds
1,184sqft
Single Family Residence
Built in 1998
0.25 Acres Lot
$333,100 Zestimate®
$287/sqft
$2,176 Estimated rent
Home value
$333,100
$313,000 - $353,000
$2,176/mo
Zestimate® history
Owner options
List your home for rent
$2,176/mo
Rent Zestimate®
Find your next renter with Zillow Rental Manager. Plus, with online applications, you can quickly screen prospective tenants – for free.
$2,176/mo
Rent Zestimate®
Refinance and save
$2,309/mo
Est. payment
Refinancing to a lower rate could help reduce your monthly payments and save thousands over the life of the loan.
$2,309/mo
Est. payment
Explore your selling options
Work with a Zillow partner agent
Leverage their expertise and Zillow's premium Showcase listings to get your home seen by more buyers.
Get startedList with your own agent
Get your home in front of millions of buyers by listing it on Zillow.
Learn how to do itSell it yourself
Take full control of how buyers see your home on Zillow by listing For Sale by Owner (FSBO).
List your homeWhat's special
Saltwater solar heated poolCovered and tiled lanaiOpen conceptLarge storage shedsLaminate flooringOutdoor shower
Zillow last checked:
Listing updated:
Listed by:
Terri Flynn 407-383-3515,
FOLIO REALTY LLC 407-917-0241
Bought with:
Laura Ascenso, 3579279
LPT REALTY, LLC
Source: Stellar MLS,MLS#: O6245563 Originating MLS: Orlando Regional
Originating MLS: Orlando Regional
Facts & features
Interior
Bedrooms & bathrooms
- Bedrooms: 3
- Bathrooms: 2
- Full bathrooms: 2
Rooms
- Room types: Attic, Florida Room
Primary bedroom
- Description: Room1
- Features: Built-In Shelving, Ceiling Fan(s), En Suite Bathroom, Shower No Tub, Walk-In Closet(s)
- Level: First
- Dimensions: 12.1x12.6
Bedroom 2
- Description: Room2
- Features: Ceiling Fan(s), Built-in Closet
- Level: First
- Dimensions: 11.2x9.1
Bedroom 3
- Description: Room3
- Features: Ceiling Fan(s), Built-in Closet
- Level: First
- Dimensions: 9.1x11.2
Balcony porch lanai
- Description: Room5
- Level: First
- Dimensions: 28x47
Florida room
- Description: Room6
- Level: First
- Dimensions: 10x30
Great room
- Description: Room9
- Features: Ceiling Fan(s)
- Level: First
- Dimensions: 12.1x17.3
Kitchen
- Description: Room4
- Features: Granite Counters
- Level: First
- Dimensions: 9.9x18.8
Workshop
- Description: Room7
- Features: Built-In Shelving
- Level: First
- Dimensions: 7x9
Workshop
- Description: Room8
- Features: Built-In Shelving
- Level: First
- Dimensions: 5x7
Heating
- Central, Electric
Cooling
- Central Air
Appliances
- Included: Dishwasher, Disposal, Electric Water Heater, Exhaust Fan, Microwave, Range, Refrigerator
- Laundry: In Garage
Features
- Ceiling Fan(s), Eating Space In Kitchen, Open Floorplan, Solid Surface Counters, Split Bedroom, Vaulted Ceiling(s), Walk-In Closet(s)
- Flooring: Ceramic Tile, Laminate
- Doors: French Doors, Outdoor Shower
- Windows: Blinds, Rods, Window Treatments, Shutters
- Has fireplace: No
Interior area
- Total structure area: 2,128
- Total interior livable area: 1,184 sqft
Property
Parking
- Total spaces: 2
- Parking features: Driveway, Garage Door Opener, Ground Level, Open
- Attached garage spaces: 2
- Has uncovered spaces: Yes
- Details: Garage Dimensions: 20x20
Features
- Levels: One
- Stories: 1
- Patio & porch: Covered, Deck, Enclosed, Porch, Rear Porch
- Exterior features: Irrigation System, Outdoor Shower, Private Mailbox, Rain Gutters
- Has private pool: Yes
- Pool features: Deck, Gunite, Heated, In Ground, Lighting, Solar Heat
- Has spa: Yes
- Spa features: Heated, In Ground
- Fencing: Wood
Lot
- Size: 0.25 Acres
- Features: In County
- Residential vegetation: Mature Landscaping, Oak Trees, Trees/Landscaped
Details
- Additional structures: Shed(s), Workshop
- Parcel number: 122325180000003700
- Zoning: R-6
- Special conditions: None
Construction
Type & style
- Home type: SingleFamily
- Architectural style: Florida
- Property subtype: Single Family Residence
Materials
- Block, Stucco
- Foundation: Slab
- Roof: Shingle
Condition
- New construction: No
- Year built: 1998
Utilities & green energy
- Sewer: Septic Tank
- Water: Public
- Utilities for property: BB/HS Internet Available, Cable Available, Electricity Connected, Water Connected
Community & HOA
Community
- Pet fee: $0 monthly
- Subdivision: REAGANS RUN
HOA
- Has HOA: Yes
- HOA fee: $21 monthly
- HOA name: Saira Arroyo
- HOA phone: 407-788-6700
Location
- Region: Clermont
Financial & listing details
- Price per square foot: $287/sqft
- Annual tax amount: $3,196
- Date on market: 9/30/2024
- Cumulative days on market: 97 days
- Listing terms: Assumable,Cash,Conventional,FHA,USDA Loan
- Ownership: Fee Simple
- Total actual rent: 0
- Electric utility on property: Yes
- Road surface type: Asphalt
Price history
| Date | Event | Price |
|---|---|---|
| 11/19/2024 | Sold | $340,000$287/sqft |
Source:  Stellar MLS #O6245563 Report a problem Stellar MLS #O6245563 Report a problem | ||
| 10/18/2024 | Pending sale | $340,000$287/sqft |
Source: Stellar MLS #O6245563 Report a problem | ||
| 10/15/2024 | Price change | $340,000-2.8%$287/sqft |
Source: Stellar MLS #O6245563 Report a problem | ||
| 9/30/2024 | Listed for sale | $349,900+4.8%$296/sqft |
Source: Stellar MLS #O6245563 Report a problem | ||
| 9/7/2024 | Listing removed | $334,000$282/sqft |
Source: Stellar MLS #G5083843 Report a problem | ||
| 8/23/2024 | Price change | $334,000-4.5%$282/sqft |
Source: Stellar MLS #G5083843 Report a problem | ||
| 7/31/2024 | Listed for sale | $349,900$296/sqft |
Source: Stellar MLS #G5083843 Report a problem | ||
| 7/25/2024 | Pending sale | $349,900$296/sqft |
Source: Stellar MLS #G5083843 Report a problem | ||
| 7/8/2024 | Price change | $349,900-5.4%$296/sqft |
Source: Stellar MLS #G5083843 Report a problem | ||
| 6/24/2024 | Listed for sale | $369,900$312/sqft |
Source: Stellar MLS #G5083843 Report a problem | ||
Public tax history
Tax history is unavailable.
Neighborhood: 34711
Nearby homes
- $340,0003 bd2 ba1.1k sqft10606 Regans Run Dr, Clermont, FL 34711Sold

- $327,0003 bd2 ba1.2k sqft10600 Reagans Run Dr, Clermont, FL 34711Sold

- $350,0003 bd2 ba1.4k sqft10612 Reagans Run Dr, Clermont, FL 34711Sold
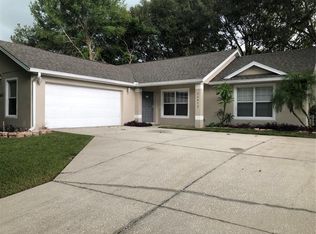
- $311,4003 bd2 ba1.3k sqft10625 Crescendo Loop, Clermont, FL 34711Off Market

- $316,0003 bd2 ba1.3k sqft10621 Crescendo Loop, Clermont, FL 34711Off Market
- $304,6003 bd2 ba1.2k sqft10544 Reagans Run Dr, Clermont, FL 34711Off Market
- $354,9903 bd2 ba1.2k sqft10618 Reagans Run Dr, Clermont, FL 34711For Sale
- $316,2003 bd2 ba1.2k sqft10629 Crescendo Loop, Clermont, FL 34711Off Market
Nearby schools
GreatSchools rating
- 7/10Pine Ridge Elementary SchoolGrades: PK-5Distance: 1.7 mi
- 4/10Gray Middle SchoolGrades: 6-8Distance: 7.1 mi
- 4/10South Lake High SchoolGrades: 9-12Distance: 6.1 mi
Get a cash offer in 3 minutes
Find out how much your home could sell for in as little as 3 minutes with a no-obligation cash offer.
Estimated market value
$333,100
Get a cash offer in 3 minutes
Find out how much your home could sell for in as little as 3 minutes with a no-obligation cash offer.
Estimated market value
$333,100
- Florida
- Lake County
- Clermont
- 34711
- 10606 REAGANS RUN DR
Nearby cities
Nearby zip codes
Other Clermont Topics
