This inviting 3-bedroom, 2-bathroom home has been beautifully updated with fresh interior paint, new countertops, flooring, and backsplash. The updated bathrooms and hardwood floors add warmth, while new carpet in the basement creates a comfortable recreational space. The large backyard, complete with a deck, backs to a park, offering privacy and a peaceful setting. Additional updates include new windows, a new AC unit, and a new concrete driveway. This home is move-in ready and waiting for you to make it your own.
Sold
Price Unknown
10606 Skiles Ave, Kansas City, MO 64134
3beds
1,852sqft
Single Family Residence
Built in 1959
0.25 Acres Lot
$211,500 Zestimate®
$--/sqft
$1,606 Estimated rent
Home value
$211,500
$195,000 - $228,000
$1,606/mo
Zestimate® history
Owner options
List your home for rent
$1,606/mo
Rent Zestimate®
Find your next renter with Zillow Rental Manager. Plus, with online applications, you can quickly screen prospective tenants – for free.
$1,606/mo
Rent Zestimate®
Refinance and save
Refinancing to a lower rate could help reduce your monthly payments and save thousands over the life of the loan.
Explore your selling options
Work with a Zillow partner agent
Leverage their expertise and Zillow's premium Showcase listings to get your home seen by more buyers.
Get startedList with your own agent
Get your home in front of millions of buyers by listing it on Zillow.
Learn how to do itSell it yourself
Take full control of how buyers see your home on Zillow by listing For Sale by Owner (FSBO).
List your homeWhat's special
Peaceful settingLarge backyardNew countertopsFresh interior paintBacks to a parkUpdated bathroomsHardwood floors
Zillow last checked:
Listing updated:
Listed by:
Hollie Neely 913-230-5839,
Jason Mitchell Real Estate Mis
Bought with:
Johnnie Bembry III, 2031628
NextHome Vibe Real Estate
Source: Heartland MLS as distributed by MLS GRID,MLS#: 2520804
Facts & features
Interior
Bedrooms & bathrooms
- Bedrooms: 3
- Bathrooms: 2
- Full bathrooms: 2
Bedroom 1
- Features: Wood Floor
- Level: First
Bedroom 2
- Features: Wood Floor
- Level: First
Bedroom 3
- Features: All Carpet
- Level: Basement
Bathroom 1
- Features: Ceramic Tiles
- Level: First
Bathroom 2
- Features: Vinyl
- Level: Basement
Family room
- Features: All Carpet
- Level: Basement
Kitchen
- Features: Luxury Vinyl
- Level: First
Living room
- Features: Wood Floor
- Level: First
Utility room
- Features: Vinyl
- Level: Basement
Heating
- Forced Air
Cooling
- Electric
Appliances
- Included: Cooktop, Dishwasher, Disposal, Freezer, Exhaust Fan, Refrigerator, Stainless Steel Appliance(s)
- Laundry: In Basement
Features
- Ceiling Fan(s), Kitchen Island, Smart Thermostat
- Flooring: Tile, Vinyl, Wood
- Windows: Thermal Windows
- Basement: Basement BR,Finished,Full,Interior Entry
- Has fireplace: No
Interior area
- Total structure area: 1,852
- Total interior livable area: 1,852 sqft
- Finished area above ground: 926
- Finished area below ground: 926
Property
Parking
- Total spaces: 1
- Parking features: Attached
- Attached garage spaces: 1
Features
- Patio & porch: Deck
- Fencing: Wood
Lot
- Size: 0.25 Acres
Details
- Additional structures: Shed(s)
- Parcel number: 50940110300000000
Construction
Type & style
- Home type: SingleFamily
- Architectural style: Traditional
- Property subtype: Single Family Residence
Materials
- Wood Siding
- Roof: Composition
Condition
- Year built: 1959
Utilities & green energy
- Sewer: Public Sewer
- Water: Public
Community & HOA
Community
- Subdivision: Avalon View
HOA
- Has HOA: No
Location
- Region: Kansas City
Financial & listing details
- Tax assessed value: $104,470
- Annual tax amount: $2,068
- Date on market: 11/21/2024
- Listing terms: Cash,Conventional,FHA,VA Loan
- Ownership: Private
- Road surface type: Paved
Price history
| Date | Event | Price |
|---|---|---|
| 12/18/2024 | Sold | -- |
Source:  Heartland MLS as distributed by MLS GRID #2520804 Report a problem Heartland MLS as distributed by MLS GRID #2520804 Report a problem | ||
| 12/3/2024 | Pending sale | $194,500$105/sqft |
Source: Heartland MLS as distributed by MLS GRID #2520804 Report a problem | ||
| 11/30/2024 | Listed for sale | $194,500$105/sqft |
Source: Heartland MLS as distributed by MLS GRID #2520804 Report a problem | ||
| 11/26/2024 | Pending sale | $194,500$105/sqft |
Source: Heartland MLS as distributed by MLS GRID #2520804 Report a problem | ||
| 11/21/2024 | Listed for sale | $194,500+55.6%$105/sqft |
Source: Heartland MLS as distributed by MLS GRID #2520804 Report a problem | ||
| 4/7/2021 | Sold | -- |
Source: Heartland MLS as distributed by MLS GRID #2304628 Report a problem | ||
| 2/22/2021 | Pending sale | $125,000$67/sqft |
Source: Keller Williams Realty Partners Inc #2304628 Report a problem | ||
| 2/13/2021 | Listed for sale | $125,000+81.2%$67/sqft |
Source: Keller Williams Realty Partners Inc #2304628 Report a problem | ||
| 12/15/2017 | Sold | -- |
Source: Heartland MLS as distributed by MLS GRID #2066288 Report a problem | ||
| 8/31/2017 | Listed for sale | $69,000+86.5%$37/sqft |
Source: Glad Heart Realty #2066288 Report a problem | ||
| 12/16/2012 | Listing removed | $37,000$20/sqft |
Source: Michelle O Connor Real Estate #1797098 Report a problem | ||
| 10/30/2012 | Price change | $37,000-11.9%$20/sqft |
Source: Michelle O Connor Real Estate #1797098 Report a problem | ||
| 9/10/2012 | Listed for sale | $42,000$23/sqft |
Source: Michelle O Connor Real Estate #1797098 Report a problem | ||
| 6/6/2012 | Sold | -- |
Source: Public Record Report a problem | ||
| 6/17/2009 | Sold | -- |
Source: Agent Provided Report a problem | ||
Public tax history
| Year | Property taxes | Tax assessment |
|---|---|---|
| 2025 | $1,767 -16.1% | $19,849 -18.4% |
| 2024 | $2,105 +1.8% | $24,320 |
| 2023 | $2,067 +39.1% | $24,320 +62% |
| 2022 | $1,486 +15.9% | $15,010 |
| 2021 | $1,282 -0.9% | $15,010 +4.8% |
| 2020 | $1,294 +5.7% | $14,322 |
| 2019 | $1,224 | $14,322 +61.9% |
| 2018 | $1,224 +34.8% | $8,848 |
| 2017 | $908 +18.2% | $8,848 +8.7% |
| 2016 | $769 +4.4% | $8,139 +2% |
| 2014 | $736 -34.8% | $7,980 -7.4% |
| 2013 | $1,130 +0.4% | $8,618 -28.4% |
| 2012 | $1,125 +0.6% | $12,038 |
| 2011 | $1,118 +0.7% | $12,038 |
| 2010 | $1,110 -12.7% | $12,038 |
| 2009 | $1,271 +7.3% | $12,038 -14% |
| 2008 | $1,185 -0.7% | $13,998 |
| 2007 | $1,193 +0% | $13,998 |
| 2006 | $1,192 +21% | $13,998 |
| 2005 | $985 +0.9% | $13,998 +14% |
| 2004 | $976 +19.9% | $12,279 |
| 2003 | $814 +0.8% | $12,279 +15% |
| 2002 | $808 +12.2% | $10,677 |
| 2001 | $720 | $10,677 |
Find assessor info on the county website
Neighborhood: Hickman Mills South
Nearby homes
- $161,0002 bd1 ba1.2k sqft10604 Skiles Ave, Kansas City, MO 64134Off Market
- $183,3003 bd1 ba974 sqft10610 Skiles Ave, Kansas City, MO 64134Off Market
- $193,8003 bd2 ba926 sqft10605 Skiles Ave, Kansas City, MO 64134Off Market
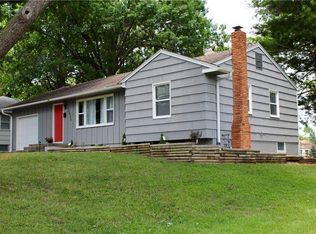
- $220,4003 bd3 ba1.9k sqft10612 Skiles Ave, Kansas City, MO 64134Off Market

- $161,1002 bd1 ba974 sqft10600 Skiles Ave, Kansas City, MO 64134Off Market
- $161,9003 bd1 ba974 sqft10609 Skiles Ave, Kansas City, MO 64134Off Market
- $164,1002 bd2 ba974 sqft10603 Skiles Ave, Kansas City, MO 64134Off Market
- $232,0003 bd3 ba1.3k sqft10616 Skiles Ave, Kansas City, MO 64134Off Market
Nearby schools
GreatSchools rating
- 6/10Ervin Early Learning CenterGrades: K-5Distance: 1.2 mi
- 2/10Hickman Mills 8th Grade CenterGrades: 8Distance: 1.2 mi
- 2/10Ruskin High SchoolGrades: 9-12Distance: 0.8 mi
Schools provided by the listing agent
- Elementary: Johnson
- Middle: Ervin
- High: Hickman Mills
Source: Heartland MLS as distributed by MLS GRID. This data may not be complete. We recommend contacting the local school district to confirm school assignments for this home.
Get a cash offer in 3 minutes
Find out how much your home could sell for in as little as 3 minutes with a no-obligation cash offer.
Estimated market value
$211,500
Get a cash offer in 3 minutes
Find out how much your home could sell for in as little as 3 minutes with a no-obligation cash offer.
Estimated market value
$211,500
- Missouri
- Jackson County
- Kansas City
- 64134
- Hickman Mills South
- 10606 Skiles Ave
Nearby cities
Nearby neighborhoods
Nearby zip codes
Other Kansas City Topics
