**$5000.00 concession offered towards closing costs** **Motivated Sellers**This charming two-story home is situated directly across from the neighborhood amenities such as the swimming pool, community center, playground, and basketball court. It is also conveniently located in a cul-de-sac and features 3 spacious bedrooms and 2.5 bathrooms, making it ideal for families or individuals seeking a balance of space and functionality. Brand new carpet has been updated in the additional bedrooms. The attached two-car garage provides ample storage and parking, while the fully fenced backyard creates a private retreat for relaxation, play, or entertaining guests. Inside, you'll find an inviting layout with thoughtfully designed living spaces, ready to accommodate your personal style and needs. One of the best features of this property is its unbeatable location within the community. Whether you're looking to cool off on a hot day, host gatherings, or enjoy outdoor activities, everything is just steps away. This home is located in a friendly, vibrant neighborhood and offers the ultimate convenience for busy lifestyles. Its proximity to schools, shopping, dining, and major highways ensures you'll never be far from what you need. 10606 Tiger Horse Cv isn't just a house - it's a lifestyle opportunity. With its ideal location and family-friendly features, this property won't stay on the market for long. Schedule your tour today and experience the potential of this exceptional home! Click the Virtual Tour link to view the 3D walkthrough. Discounted rate options and no lender fee future refinancing may be available for qualified buyers of this home.
Sold
Zillow last checked:
Listing updated:
Source: LERA MLS,MLS#: 1833637
Price history
| Date | Event | Price |
|---|---|---|
| 4/14/2025 | Sold | -- |
Source:  LERA MLS #1833637 Report a problem LERA MLS #1833637 Report a problem | ||
| 3/16/2025 | Pending sale | $254,900$169/sqft |
Source: LERA MLS #1833637 Report a problem | ||
| 3/7/2025 | Contingent | $254,900$169/sqft |
Source: LERA MLS #1833637 Report a problem | ||
| 2/23/2025 | Price change | $254,900-1.9%$169/sqft |
Source: LERA MLS #1833637 Report a problem | ||
| 2/4/2025 | Price change | $259,900-1.9%$172/sqft |
Source: LERA MLS #1833637 Report a problem | ||
| 1/28/2025 | Price change | $265,000-1.1%$176/sqft |
Source: LERA MLS #1833637 Report a problem | ||
| 1/9/2025 | Listed for sale | $268,000+21.8%$178/sqft |
Source: LERA MLS #1833637 Report a problem | ||
| 9/14/2020 | Sold | -- |
Source: LERA MLS #1469744 Report a problem | ||
| 8/23/2020 | Pending sale | $219,999$146/sqft |
Source: Keller Williams Heritage #1469744 Report a problem | ||
| 7/23/2020 | Price change | $219,999-1.3%$146/sqft |
Source: Keller Williams Heritage #1469744 Report a problem | ||
| 7/18/2020 | Price change | $223,000-1.5%$148/sqft |
Source: Keller Williams Heritage #1469744 Report a problem | ||
| 7/13/2020 | Price change | $226,500-3.6%$150/sqft |
Source: Keller Williams Heritage #1469744 Report a problem | ||
| 7/12/2020 | Listed for sale | $234,999+24.3%$156/sqft |
Source: Keller Williams Heritage #1469744 Report a problem | ||
| 8/10/2018 | Sold | -- |
Source: LERA MLS #44006_1325368 Report a problem | ||
| 8/1/2018 | Listed for sale | $189,000$125/sqft |
Source: Phyllis Browning Company #1325368 Report a problem | ||
| 8/1/2018 | Pending sale | $189,000$125/sqft |
Source: Phyllis Browning Company #1325368 Report a problem | ||
| 7/30/2018 | Listed for sale | $189,000$125/sqft |
Source: Phyllis Browning Co. #1325368 Report a problem | ||
| 7/30/2018 | Pending sale | $189,000$125/sqft |
Source: Phyllis Browning Co. #1325368 Report a problem | ||
| 7/13/2018 | Listed for sale | $189,000+26%$125/sqft |
Source: Phyllis Browning Company #1325368 Report a problem | ||
| 6/30/2014 | Sold | -- |
Source: Agent Provided Report a problem | ||
| 6/6/2014 | Listed for sale | $150,000$99/sqft |
Source: Keller Willis San Antonio Inc #1060820 Report a problem | ||
| 4/10/2013 | Listing removed | $1,200$1/sqft |
Source: Keller Williams Home Locators #993371 Report a problem | ||
| 4/7/2013 | Listed for rent | $1,200+4.3%$1/sqft |
Source: Keller Williams Home Locators #993371 Report a problem | ||
| 3/23/2011 | Listing removed | $1,150$1/sqft |
Source: Keller Williams/Home Locators #879976 Report a problem | ||
| 3/19/2011 | Price change | $1,150-2.1%$1/sqft |
Source: Keller Williams/Home Locators #879976 Report a problem | ||
| 3/2/2011 | Listed for rent | $1,175$1/sqft |
Source: Keller Williams/Home Locators #879976 Report a problem | ||
Nearby homes
- $268,5003 bd3 ba1.6k sqft10602 Tiger Horse Cv, San Antonio, TX 78254Off Market

- $300,6004 bd3 ba2.1k sqft10610 Tiger Horse Cv, San Antonio, TX 78254Off Market

- $--4 bd2 ba1.5k sqft10703 Tiger Horse Dr, San Antonio, TX 78254Sold
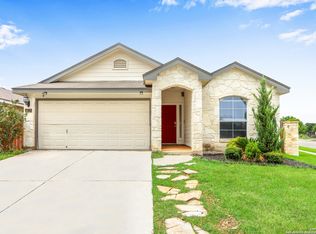
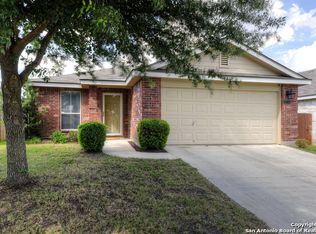
- $256,5003 bd2 ba1.5k sqft10707 Tiger Horse Dr, San Antonio, TX 78254Off Market
Get a cash offer in 3 minutes
Find out how much your home could sell for in as little as 3 minutes with a no-obligation cash offer.
Estimated market value
$241,000
