Skip main navigation
Off market
  • $480,400

    10606 Turnbull Loop Unit 27, Austin, TX 78717

    3beds
    2,151sqft
    Condo
    Built in 2017
    -- sqft lot
    $480,400 Zestimate®
    $223/sqft
    $2,557 Estimated rent

    Home value

    $480,400

    $447,000 - $519,000

    $2,557/mo

    Zestimate® history
    Loading
    Loading...

    Owner options

    List your home for rent

    $2,557/mo

    Rent Zestimate®

    Find your next renter with Zillow Rental Manager. Plus, with online applications, you can quickly screen prospective tenants – for free.

    Learn more

    $2,557/mo

    Rent Zestimate®

    Refinance and save

    $3,357/mo

    Est. payment

    Refinancing to a lower rate could help reduce your monthly payments and save thousands over the life of the loan.

    See today's rates

    $3,357/mo

    Est. payment

    Explore your selling options

    Work with a Zillow partner agent

    Leverage their expertise and Zillow's premium Showcase listings to get your home seen by more buyers.

    Get started

    List with your own agent

    Get your home in front of millions of buyers by listing it on Zillow.

    Learn how to do it

    Sell it yourself

    Take full control of how buyers see your home on Zillow by listing For Sale by Owner (FSBO).

    List your home

    What's special

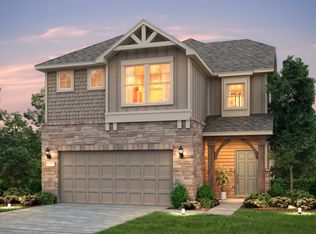
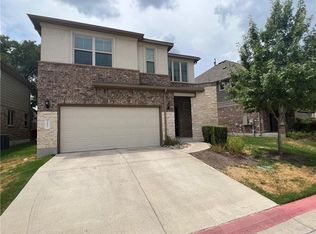
    Oaks at Lakeline Station is a private gated community. Situated right across the Lakeline Capital Metrorail station. Conveniently located in the most desirable part of North West Austin and is easily accessible to the major highways. Round Rock ISD schools, including Anderson Mill Elementary School, Noel Grisham Middle School and McNeil High School. Nearby shopping, dining, entertainment, parks and gyms around Lakeline Mall and The Domain Farmers' market at Lakeline Mall Common green areas. The property features 3 beds+1 study,2.5 baths. Open concept living area with wood floor though out the down floor with large windows. Kitchen features a large center island, granite counter tops, stainless steel appliances and walk out covered patio. Study is downstairs, game room and all the 3 bedrooms are upstairs with a laundry room. Master bedroom has the tray ceiling with the walk-in shower & dual vanity in the bathroom.

    This property is off market, which means it's not currently listed for sale or rent on Zillow. This may be different from what's available on other websites or public sources.
    Facts & features

    Interior

    Bedrooms & bathrooms
    • Bedrooms: 3
    • Bathrooms: 3
    • Full bathrooms: 2
    • 1/2 bathrooms: 1
    Heating
    • Forced air, Gas
    Cooling
    • Central
    Appliances
    • Included: Dishwasher, Dryer, Garbage disposal, Microwave, Refrigerator, Washer
    • Laundry: Washer Hookup, Gas Dryer Hookup
    Features
    • Breakfast Bar, Double Vanity, Recessed Lighting, Walk-In Closet(s), Eat-in Kitchen, Crown Molding, Bookcases, Multiple Dining Areas, Multiple Living Areas
    • Flooring: Tile, Carpet, Hardwood
    Interior area
    • Total interior livable area: 2,151 sqft

    Property

    Parking
    • Total spaces: 4
    • Parking features: Garage - Attached
    Features
    • Entry location: 1st Floor Entry
    • Patio & porch: Patio, Porch, Covered
    • Exterior features: Stone
    • Has spa: Yes
    Lot
    • Features: Level, Front Yard, Sprinklers In Front

    Construction

    Type & style
    • Home type: Condo
    Condition
    • Year built: 2017

    Utilities & green energy

    • Utilities for property: Natural Gas Available

    Community & neighborhood

    Security
    • Security features: Smoke Detector(s)
    Location
    • Region: Austin

    HOA & financial

    HOA
    • Has HOA: Yes
    • HOA fee: $175 monthly

    Other

    Other facts
    • Flooring: Wood, Carpet, Tile
    • Appliances: Dishwasher, Refrigerator, Disposal, Gas Cooktop, Washer/Dryer, Exhaust Fan, Microwave, Electric Water Heater, Stainless Steel Appliance(s), Built-In Oven(s)
    • AssociationYN: true
    • Roof: Shingle
    • GarageYN: true
    • AttachedGarageYN: true
    • SpaYN: true
    • HeatingYN: true
    • CoolingYN: true
    • Utilities: Natural Gas Available
    • PatioAndPorchFeatures: Patio, Porch, Covered
    • ConstructionMaterials: Stone, HardiPlank Type
    • CommunityFeatures: Gated
    • LotFeatures: Level, Front Yard, Sprinklers In Front
    • InteriorFeatures: Breakfast Bar, Double Vanity, Recessed Lighting, Walk-In Closet(s), Eat-in Kitchen, Crown Molding, Bookcases, Multiple Dining Areas, Multiple Living Areas
    • DirectionFaces: East
    • FarmLandAreaUnits: Square Feet
    • ParkingFeatures: Attached, Kitchen Level, Garage Faces Front, Door-Single
    • Cooling: Central Air
    • LaundryFeatures: Washer Hookup, Gas Dryer Hookup
    • Heating: Central
    • SecurityFeatures: Smoke Detector(s)
    • MainLevelBedrooms: 0
    • LivingAreaSource: Public Records
    • YearBuiltSource: Public Records
    • EntryLocation: 1st Floor Entry
    • MlsStatus: ACTIVE UNDER CONTRACT

    Price history

    DateEventPrice
    1/13/2021Listing removed--
    Source: Unlock MLS Report a problem
    12/21/2020Pending sale$449,995$209/sqft
    Source: Col Realty #5251715 Report a problem
    12/19/2020Listed for sale$449,995$209/sqft
    Source: Col Realty #5251715 Report a problem

    Public tax history

    Tax history is unavailable.

    Neighborhood: Avery Ranch

    Nearby schools

    GreatSchools rating
    Schools provided by the listing agent
    • Elementary: Anderson Mill
    • Middle: Noel Grisham
    • High: McNeil
    • District: Round Rock ISD

    Source: The MLS. This data may not be complete. We recommend contacting the local school district to confirm school assignments for this home.

    Get a cash offer in 3 minutes
    Find out how much your home could sell for in as little as 3 minutes with a no-obligation cash offer.
    Estimated market value
    $480,400
    Get a cash offer in 3 minutes
    Find out how much your home could sell for in as little as 3 minutes with a no-obligation cash offer.
    Estimated market value
    $480,400