Discover the epitome of comfortable living in this spacious 5-bedroom, 3-bathroom home located in the sought-after Goddard School District of Wichita. With a generous floor plan spanning 2,624 square feet and a three-car garage, this residence offers ample space for families of all sizes. Key Features: Nestled within Goddard School District, this home offers access to top-rated schools. Enjoy the convenience of nearby amenities, shopping centers, and easy access to major thoroughfares for commuting. Boasting 2,624 square feet of living space, this home provides plenty of room for both relaxation and entertainment. With five spacious bedrooms and three bathrooms, there's ample space for the whole family to spread out and unwind. The well-designed floor plan offers a seamless flow between living areas, creating an inviting atmosphere for everyday living and entertaining. From the welcoming foyer to the large kitchen/dining combo, each room is thoughtfully appointed with comfort and style in mind. Step outside to the spacious backyard, where opportunities for outdoor enjoyment abound. Whether you're hosting barbecues, playing with pets, or simply relaxing in the fresh air, this outdoor space offers endless possibilities. Complete with a sprinkler system and a well so your grass can always be green and lush. Need a large garage? Park with ease in the attached three-car garage, providing secure storage for your vehicles and additional space for storage or hobbies. Experience the comfort and convenience of this spacious 5-bedroom home in the desirable Goddard School District. Schedule a tour with Vanessa Kennedy or Kevin O'Hara today and discover the perfect place to call home in Wichita.
Sold-co-op w/mbr
Price Unknown
10606 W 35th Ct S, Wichita, KS 67215
5beds
2,624sqft
Single Family Onsite Built
Built in 2005
0.32 Acres Lot
$303,400 Zestimate®
$--/sqft
$2,495 Estimated rent
Home value
$303,400
$288,000 - $319,000
$2,495/mo
Zestimate® history
Owner options
List your home for rent
$2,495/mo
Rent Zestimate®
Find your next renter with Zillow Rental Manager. Plus, with online applications, you can quickly screen prospective tenants – for free.
$2,495/mo
Rent Zestimate®
Refinance and save
$250/mo
Est. payment
Refinancing to a lower rate could help reduce your monthly payments and save thousands over the life of the loan.
$250/mo
Est. payment
Explore your selling options
Work with a Zillow partner agent
Leverage their expertise and Zillow's premium Showcase listings to get your home seen by more buyers.
Get startedList with your own agent
Get your home in front of millions of buyers by listing it on Zillow.
Learn how to do itSell it yourself
Take full control of how buyers see your home on Zillow by listing For Sale by Owner (FSBO).
List your homeWhat's special
Zillow last checked:
Listing updated:
Listed by:
Vanessa Kennedy 316-621-1021,
Exp Realty, LLC,
Kevin Ohara 317-225-1771,
Exp Realty, LLC
Bought with:
Debbie Haukap, SP00222803
Source: SCKMLS as distributed by MLS GRID,MLS#: 636770
Facts & features
Interior
Bedrooms & bathrooms
- Bedrooms: 5
- Bathrooms: 3
- Full bathrooms: 3
Primary bedroom
- Description: Carpet
- Level: Main
- Area: 182
- Dimensions: 14x13
Bedroom
- Description: Carpet
- Level: Main
- Area: 120
- Dimensions: 12x10
Bedroom
- Description: Carpet
- Level: Main
- Area: 132
- Dimensions: 12x11
Bedroom
- Description: Carpet
- Level: Basement
- Area: 247
- Dimensions: 19x13
Bedroom
- Description: Carpet
- Level: Basement
- Area: 156
- Dimensions: 13x12
Dining room
- Description: Vinyl
- Level: Main
- Area: 252
- Dimensions: 18x14
Family room
- Description: Carpet
- Level: Basement
- Area: 352
- Dimensions: 22x16
Kitchen
- Description: Vinyl
- Level: Main
- Area: 126
- Dimensions: 14x9
Living room
- Description: Carpet
- Level: Main
- Area: 256
- Dimensions: 16x16
Heating
- Forced Air, Natural Gas
Cooling
- Central Air, Electric
Appliances
- Laundry: Main Level, Laundry Room, 220 equipment
Features
- Ceiling Fan(s), Walk-In Closet(s), Vaulted Ceiling(s)
- Basement: Finished
- Number of fireplaces: 1
- Fireplace features: One, Wood Burning, Glass Doors
Interior area
- Total interior livable area: 2,624 sqft
- Finished area above ground: 1,412
- Finished area below ground: 1,212
Property
Parking
- Total spaces: 3
- Parking features: Attached, Oversized
- Garage spaces: 3
Features
- Levels: One
- Stories: 1
- Patio & porch: Covered, Deck
- Exterior features: Irrigation Well, Sprinkler System
- Fencing: Wood
Lot
- Size: 0.32 Acres
- Features: Corner Lot, Cul-De-Sac
Details
- Parcel number: 203070410201100
Construction
Type & style
- Home type: SingleFamily
- Architectural style: Ranch
- Property subtype: Single Family Onsite Built
Materials
- Stone, Frame w/Less than 50% Mas
- Foundation: Full, View Out, Day Light
- Roof: Composition
Condition
- Year built: 2005
Utilities & green energy
- Gas: Natural Gas Available
- Sewer: Septic Tank
- Utilities for property: Sewer Available, Natural Gas Available, Public
Community & HOA
Community
- Subdivision: HARVEST RIDGE
HOA
- Has HOA: Yes
- HOA fee: $250 annually
Location
- Region: Wichita
Financial & listing details
- Tax assessed value: $279,800
- Annual tax amount: $3,275
- Date on market: 3/22/2024
- Cumulative days on market: 7 days
- Ownership: Individual
Price history
Price history is unavailable.
Public tax history
| Year | Property taxes | Tax assessment |
|---|---|---|
| 2025 | $3,585 +12.4% | $32,177 +13% |
| 2024 | $3,189 -2.9% | $28,463 |
| 2023 | $3,283 +15.4% | $28,463 |
| 2022 | $2,846 +6.8% | -- |
| 2021 | $2,666 | -- |
| 2020 | -- | $20,735 +6% |
| 2019 | -- | $19,562 +4% |
| 2018 | -- | $18,814 |
| 2017 | -- | -- |
| 2016 | -- | -- |
| 2015 | -- | -- |
| 2014 | -- | -- |
| 2013 | -- | -- |
| 2012 | -- | -- |
| 2011 | -- | $15,698 |
| 2008 | -- | $15,698 +3% |
| 2007 | -- | $15,238 +3% |
| 2006 | -- | $14,789 |
Find assessor info on the county website
Neighborhood: 67215
Nearby homes
- $297,9004 bd3 ba2.3k sqft10610 W 35th Ct S, Wichita, KS 67215Off Market

- $274,4003 bd3 ba2.2k sqft10602 W 35th St S, Wichita, KS 67215Off Market
- $327,6005 bd3 ba2.5k sqft10515 W 35th St S, Wichita, KS 67215Off Market
- $282,9003 bd3 ba2.1k sqft10514 W 35th St S, Wichita, KS 67215Off Market
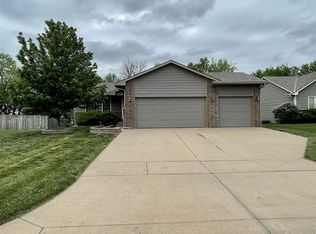
- $263,1002 bd2 ba1.1k sqft10603 W 35th St S, Wichita, KS 67215Off Market
- $307,8003 bd2 ba1.4k sqft10614 W 35th Ct S, Wichita, KS 67215Off Market
- $306,5003 bd3 ba1.4k sqft10618 W 35th Ct S, Wichita, KS 67215Off Market
- $322,6003 bd3 ba2k sqft10603 W 35th Ct S, Wichita, KS 67215Off Market
Nearby schools
GreatSchools rating
- 10/10Amelia Earhart Elementary SchoolGrades: PK-4Distance: 5.6 mi
- 6/10Goddard Middle SchoolGrades: 7-8Distance: 5.9 mi
- 6/10Goddard High SchoolGrades: 9-12Distance: 5.8 mi
Schools provided by the listing agent
- Elementary: Earhart
- Middle: Goddard
- High: Robert Goddard
Source: SCKMLS as distributed by MLS GRID. This data may not be complete. We recommend contacting the local school district to confirm school assignments for this home.
Sell for more on Zillow
Get a Zillow Showcase℠ listing at no additional cost and you could sell for .
$303,400
2% more
+$6,068
With Zillow Showcase(estimated)
$309,468
Sell for more on Zillow
Get a Zillow Showcase℠ listing at no additional cost and you could sell for .
$303,400
2% more
+$6,068
With Zillow Showcase(estimated)
$309,468
- Kansas
- Sedgwick County
- Wichita
- 67215
- 10606 W 35th Ct S
