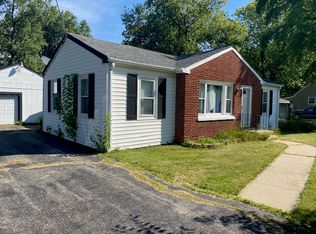
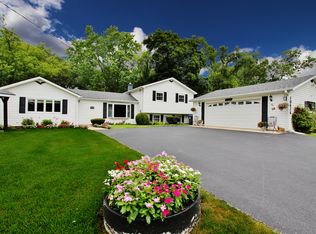
Welcome to this one-of-a-kind ranch home situated on nearly half an acre in Beach Park. Combining the charm of a classic ranch with thoughtful updates and custom craftsmanship throughout, this 3-bedroom, 2-bath home offers character, functionality, and features that set it apart from the ordinary. The heart of the home is the beautifully updated kitchen featuring Amish-built cabinetry, heated flooring, a raised ceiling with skylight, and an inviting layout designed for both everyday living and entertaining. The warm and welcoming living room showcases rustic accents and a stunning wood-burning fireplace that serves as a natural gathering place. The spacious primary suite offers a private retreat highlighted by a cathedral-style wood ceiling, while both bathrooms have been tastefully updated with custom finishes. The attic provides abundant storage space, adding flexibility and convenience that today's buyers will appreciate. Step outside and discover even more to love. Enjoy your morning coffee on the custom-built front porch, spend summer days relaxing in the 24-foot above-ground pool, and take advantage of the detached 24x24 garage, two storage sheds, and an additional custom-built outbuilding offering flexible space for storage, hobbies, or recreation. The composite pool deck and oversized backyard provide plenty of room for entertaining, gardening, outdoor activities, or simply enjoying the peaceful setting. This is not a cookie-cutter ranch. It's a home that has been thoughtfully improved, carefully maintained, and designed to offer both comfort and character. If you're looking for a property with unique features, exceptional storage, and room to live, work, and play, this Beach Park home deserves a closer look.
Contingent
$339,900
10606 W Eastwood Rd, Beach Park, IL 60087
3beds
1,648sqft
Single Family Residence
Built in 1952
0.46 Acres Lot
$338,900 Zestimate®
$206/sqft
$-- HOA
What's special
Stunning wood-burning fireplaceComposite pool deckRaised ceiling with skylightRustic accentsPrivate retreatNearly half an acreOversized backyard
- 24 days |
- 710 |
- 47 |
Zillow last checked:
Listing updated:
Listed by:
Jay English (224)368-9177,
Real Broker, LLC
Source: MRED as distributed by MLS GRID,MLS#: 12673580

Facts & features
Interior
Bedrooms & bathrooms
- Bedrooms: 3
- Bathrooms: 2
- Full bathrooms: 2
Rooms
- Room types: Mud Room
Primary bedroom
- Features: Bathroom (Full)
- Level: Main
- Area: 192 Square Feet
- Dimensions: 12X16
Bedroom 2
- Level: Main
- Area: 168 Square Feet
- Dimensions: 12X14
Bedroom 3
- Level: Main
- Area: 144 Square Feet
- Dimensions: 12X12
Kitchen
- Features: Kitchen (Eating Area-Table Space)
- Level: Main
- Area: 192 Square Feet
- Dimensions: 12X16
Laundry
- Level: Main
- Area: 63 Square Feet
- Dimensions: 7X9
Living room
- Level: Main
- Area: 224 Square Feet
- Dimensions: 14X16
Mud room
- Level: Main
- Area: 63 Square Feet
- Dimensions: 7X9
Heating
- Natural Gas, Radiant Floor
Cooling
- Central Air
Appliances
- Included: Range, Microwave, Dishwasher, Refrigerator
Features
- Vaulted Ceiling(s), Solar Tube(s), Walk-In Closet(s)
- Flooring: Laminate, Carpet
- Windows: Skylight(s)
- Basement: None
- Attic: Pull Down Stair
Interior area
- Total structure area: 0
- Total interior livable area: 1,648 sqft
Property
Parking
- Total spaces: 12
- Parking features: Asphalt, Garage Door Opener, Yes, Detached, Driveway, Garage
- Garage spaces: 2
- Has uncovered spaces: Yes
Accessibility
- Accessibility features: No Disability Access
Features
- Stories: 1
Lot
- Size: 0.46 Acres
- Dimensions: 100 X 200
Details
- Parcel number: 08041050390000
- Special conditions: None
Construction
Type & style
- Home type: SingleFamily
- Architectural style: Ranch
- Property subtype: Single Family Residence
Materials
- Brick, Wood Siding
Condition
- New construction: No
- Year built: 1952
Utilities & green energy
- Sewer: Public Sewer
- Water: Lake Michigan
Community & HOA
HOA
- Services included: None
Location
- Region: Beach Park
Financial & listing details
- Price per square foot: $206/sqft
- Tax assessed value: $197,555
- Annual tax amount: $5,025
- Date on market: 6/11/2026
- Ownership: Fee Simple
Estimated market value
$338,900
$322,000 - $356,000
$2,623/mo
Price history
| Date | Event | Price |
|---|---|---|
| 6/22/2026 | Contingent | $339,900$206/sqft |
Source: | ||
| 6/11/2026 | Listed for sale | $339,900-5.6%$206/sqft |
Source: | ||
| 5/18/2026 | Listing removed | $359,900$218/sqft |
Source: | ||
| 4/24/2026 | Contingent | $359,900$218/sqft |
Source: | ||
| 4/1/2026 | Listed for sale | $359,900+201.2%$218/sqft |
Source: | ||
| 8/6/1999 | Sold | $119,500+44.8%$73/sqft |
Source: Public Record Report a problem | ||
| 9/14/1994 | Sold | $82,500$50/sqft |
Source: Public Record Report a problem | ||
Public tax history
| Year | Property taxes | Tax assessment |
|---|---|---|
| 2023 | $4,850 +3.6% | $72,888 +10.7% |
| 2022 | $4,682 +9.3% | $65,845 +9.1% |
| 2021 | $4,284 -0.8% | $60,373 +22.7% |
| 2020 | $4,316 +0.2% | $49,216 +9.1% |
| 2019 | $4,308 +9.7% | $45,098 +8.2% |
| 2018 | $3,925 | $41,664 +13% |
| 2017 | $3,925 +14.2% | $36,861 +15.1% |
| 2016 | $3,436 +2.8% | $32,030 +11.7% |
| 2015 | $3,343 -0.2% | $28,668 +2.4% |
| 2014 | $3,349 -24.6% | $28,003 -7.7% |
| 2012 | $4,444 -7.9% | $30,340 -33.9% |
| 2011 | $4,826 +33.1% | $45,932 -17.6% |
| 2010 | $3,625 +10% | $55,755 -5.4% |
| 2009 | $3,295 0% | $58,968 -15.4% |
| 2008 | $3,296 -8.2% | $69,702 +45% |
| 2006 | $3,592 +8.3% | $48,074 |
| 2005 | $3,316 +4% | -- |
| 2004 | $3,189 +2.3% | -- |
| 2003 | $3,117 +0.2% | -- |
| 2002 | $3,112 +12.7% | -- |
| 2001 | $2,761 +15.2% | $38,099 +3.9% |
| 2000 | $2,397 | $36,683 |
Find assessor info on the county website
Monthly payment
Est. payment$--/mo
Payment breakdown
Explore the cost of this home by adjusting the details. Changes won't be saved.All calculations are estimates and provided by Zillow, Inc. for informational purposes only. Actual amounts may vary.
HOA fees may include property taxes on listings classified as Co-Ops. Contact the listing agent and/or owner for fee details.
Mortgage interest rates are dependent on a number of factors, including credit score, down payment, and repayment length. Interest rate data provided by Zillow Group Marketplace, Inc. as of 1/1/1970 from various mortgage lenders with which we have lead or other similar arrangements; the Estimated Payment is an average of those rates.
See how much you could borrow to make a competitive offer.
Climate risks
Neighborhood: 60087
Nearby schools
GreatSchools rating
- 7/10John S Clark Elementary SchoolGrades: K-5Distance: 1 mi
- 2/10Jack Benny Middle SchoolGrades: 6-8Distance: 1.3 mi
- 1/10Waukegan High SchoolGrades: 9-12Distance: 3.7 mi
Schools provided by the listing agent
- Elementary: John S Clark Elementary School
- Middle: Jack Benny Middle School
- High: Waukegan High School
- District: 60
Source: MRED as distributed by MLS GRID. This data may not be complete. We recommend contacting the local school district to confirm school assignments for this home.
A local agent can set up tours, give advice and negotiate with sellers.
- Illinois
- Lake County
- Beach Park
- 60087
- 10606 W Eastwood Rd