Skip main navigation
Off market
  • $765,300

    106-07 169th Street, Jamaica, NY 11433

    4beds
    1,364sqft
    Single Family Residence, Residential
    Built in 1930
    2,000 Square Feet Lot
    $765,300 Zestimate®
    $561/sqft
    $4,683 Estimated rent

    Home value

    $765,300

    $727,000 - $804,000

    $4,683/mo

    Zestimate® history
    Loading
    Loading...

    Owner options

    List your home for rent

    $4,683/mo

    Rent Zestimate®

    Find your next renter with Zillow Rental Manager. Plus, with online applications, you can quickly screen prospective tenants – for free.

    Learn more

    $4,683/mo

    Rent Zestimate®

    Refinance and save

    $4,651/mo

    Est. payment

    Refinancing to a lower rate could help reduce your monthly payments and save thousands over the life of the loan.

    See today's rates

    $4,651/mo

    Est. payment

    Explore your selling options

    Work with a Zillow partner agent

    Leverage their expertise and Zillow's premium Showcase listings to get your home seen by more buyers.

    Get started

    List with your own agent

    Get your home in front of millions of buyers by listing it on Zillow.

    Learn how to do it

    Sell it yourself

    Take full control of how buyers see your home on Zillow by listing For Sale by Owner (FSBO).

    List your home

    What's special

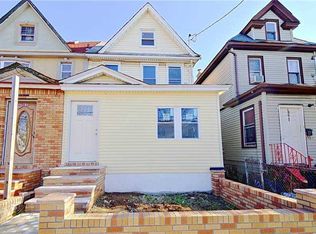
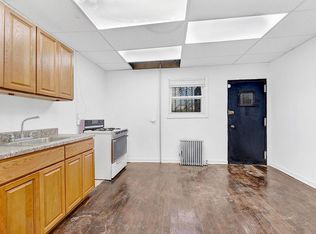
    TAXES UNDER $1,400 !!! 3 SEPARATE HEATING ZONES !!! Like NEW Construction- roof, water main, plumbing, siding, electric, navien, stairs, stainless steel appliances, quartz countertops, kitchen island, bathrooms, alarm and video camera - EVERYTHING NEW! - Ideal for Large household looking for space or additional income . - A fully finished basement with bathroom and OSE. A first floor bedroom with master bathroom and its very own OSE. Two additional bedrooms and a bathroom on the second floor. Your newly constructed walk up attic is where you will find your 4th and possibly 5th bedroom. Lots of creative options - Must see, Additional information: Appearance:Mint,Interior Features:Lr/Dr

    This property is off market, which means it's not currently listed for sale or rent on Zillow. This may be different from what's available on other websites or public sources.

    Zillow last checked:

    Listing updated:

    Listed by:

    Derek J. Greene 860-560-1006,

    Greene Realty Group 860-560-1006

    Bought with:

    Teresa Kalin, 10401242182

    Graceful Realty LLC

    Source: OneKey® MLS as distributed by MLS GRID,MLS#: L3465240MLS Logo

    Facts & features

    Interior

    Bedrooms & bathrooms
    • Bedrooms: 4
    • Bathrooms: 3
    • Full bathrooms: 3
    Heating
    • Baseboard
    Cooling
    • None
    Appliances
    • Included: Convection Oven, Cooktop, Dishwasher, Dryer, Freezer, Microwave, Refrigerator, Washer, Gas Water Heater
    Features
    • Eat-in Kitchen, Entrance Foyer, Formal Dining, First Floor Bedroom, Granite Counters, Master Downstairs, Primary Bathroom
    • Windows: New Windows, Screens
    • Basement: Walk-Out Access,Finished,Full
    • Attic: Finished,Full,Walkup
    Interior area
    • Total structure area: 1,364
    • Total interior livable area: 1,364 sqft

    Property

    Parking
    • Parking features: None
    Features
    • Exterior features: Private Entrance
    • Fencing: Fenced
    Lot
    • Size: 2,000 Square Feet
    • Dimensions: 20 x 100
    • Features: Near Public Transit, Near School, Near Shops
    Details
    • Parcel number: 102380002

    Construction

    Type & style
    • Home type: SingleFamily
    • Property subtype: Single Family Residence, Residential
    Materials
    • Batts Insulation, Vinyl Siding
    Condition
    • Year built: 1930
    • Major remodel year: 2023

    Utilities & green energy

    • Sewer: Public Sewer
    • Water: Public

    Community & HOA

    Community
    • Security: Security Gate, Security System, Video Cameras
    HOA
    • Has HOA: No
    • Amenities included: Park
    Location
    • Region: Jamaica

    Financial & listing details

    • Price per square foot: $561/sqft
    • Tax assessed value: $633,000
    • Annual tax amount: $1,382
    • Date on market: 11/21/2024
    • Listing agreement: Exclusive Agency

    Price history

    DateEventPrice
    7/14/2023Sold$720,000-1.2%$528/sqft
    Source: OneKey® MLS as distributed by MLS GRID #L3465240 Report a problem
    6/1/2023Pending sale$729,000$534/sqft
    Source: OneKey® MLS as distributed by MLS GRID #3465240 Report a problem
    3/17/2023Listed for sale$729,000+143%$534/sqft
    Source: OneKey® MLS as distributed by MLS GRID #3465240 Report a problem
    7/1/2021Sold$300,000-31.7%$220/sqft
    Source: Public Record Report a problem
    6/25/2019Listing removed$439,000$322/sqft
    Source: LAFFEY REAL ESTATE #3138597 Report a problem
    6/14/2019Listed for sale$439,000-17%$322/sqft
    Source: LAFFEY REAL ESTATE #3138597 Report a problem
    7/6/2018Listing removed$529,000$388/sqft
    Source: United Prestige Realty #P1318063 Report a problem
    6/8/2018Listed for sale$529,000$388/sqft
    Source: United Prestige #P1318063 Report a problem

    Public tax history

    YearProperty taxesTax assessment
    2025-- $37,980 +11.2%
    2024-- $34,140 -8.7%
    2023-- $37,380 +19.1%
    2022-- $31,380 +1.2%
    2021-- $31,020 +16.2%
    2020$993 +0.1%$26,700 +16.8%
    2019$992 -20.9%$22,860 +281.1%
    2018$1,255 +8.5%$5,998 +5.8%
    2017$1,156 +54.6%$5,671 +5.5%
    2016$748 $5,373 +5.9%
    2015$748 +75.7%$5,073
    2014$426 $5,073 +1.5%
    2013-- $4,999 +5.8%
    2012-- $4,726 +5.5%
    2011-- $4,478 +5.9%
    2010-- $4,228
    2009-- $4,228 +1.5%
    2008-- $4,166 +5.8%
    2007-- $3,939 +5.5%
    2006-- $3,732 +5.9%
    2005-- $3,524
    2004-- $3,524 +1.5%
    2003-- $3,472 +5.8%
    2002-- $3,283 +5.6%
    2001-- $3,110 +5.9%
    2000-- $2,937
    Find assessor info on the county website

    Neighborhood: St. Albans

    Nearby schools

    GreatSchools rating
    Schools provided by the listing agent
    • Middle: Is 238 Susan B Anthony Academy
    • High: Martin Van Buren High School

    Source: OneKey® MLS as distributed by MLS GRID. This data may not be complete. We recommend contacting the local school district to confirm school assignments for this home.