$2,250/month | 3 Bed | 2.5 Bath | End-Unit Townhome | Built in 2021 | Braden Townhome Community
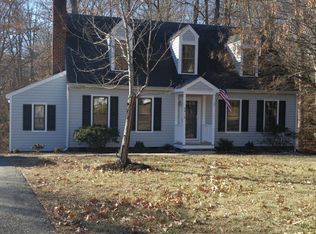
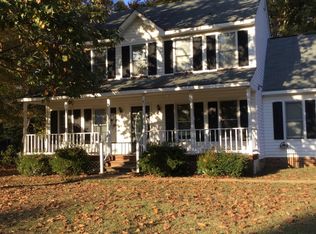
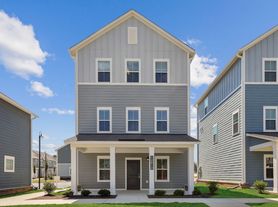
Move right into this beautifully upgraded, former model home located in the desirable Braden Townhome Community in Chesterfield. This premium end-unit townhome offers exceptional privacy, abundant natural light, and a prime location just minutes from Route 360, Route 288, shopping, dining, and everyday conveniences.
Built in 2021, this spacious home features a bright open-concept floor plan with luxury laminate flooring throughout the main level, volume ceilings, and numerous builder upgrades. The gourmet kitchen is equipped with stainless steel appliances, granite countertops, a large center island with breakfast bar, natural gas range, upgraded LED lighting, and ample cabinet space perfect for both everyday living and entertaining.
The dining area opens to a private, fully fenced backyard with a patio overlooking peaceful woods and a scenic pond, creating a relaxing outdoor retreat. A convenient half bath and coat/storage closet complete the first floor.
Upstairs you'll find all three bedrooms along with a full-size laundry room featuring a washer and dryer. The spacious primary suite offers large windows, a generous walk-in closet, linen closet, and an upgraded en-suite bathroom with dual sinks and a walk-in shower. Two additional bedrooms feature large windows, ample closet space, and share a full bathroom. Ceiling fans are installed in the living room and all bedrooms, and custom wood blinds are included throughout.
A unique feature of this home is the finished, insulated, and climate-controlled attached one-car garage. Originally used as the builder's model home office, this flexible space can serve as a home office, fitness room, recreation room, or media room while still providing excellent storage.
Additional upgrades include upgraded windows, brushed nickel fixtures, TV pre-wiring, dual-port internet cabling, and energy-efficient appliances and construction to help reduce utility costs.
This beautifully maintained former model home combines modern finishes, thoughtful upgrades, low-maintenance living, and an unbeatable location making it an exceptional place to call home.
Lease Terms
Rent: $2,250/month
Minimum 12-month lease
Security deposit: $3,000
Application fee: $50 per adult applicant
Applicants must have good credit, verifiable income, and a positive rental history
No prior evictions, housing judgments, or active bankruptcies
Non-smoking property (no smoking or vaping inside the home or garage)
Renter's insurance is required before move-in and must be maintained throughout the lease.
Tenant is responsible for replacing HVAC air filters regularly and keeping the property in clean, good condition.
Available for immediate occupancy.
Utilities
Tenant pays: Electricity, natural gas, water/sewer, cable, internet, and phone (if desired).
Owner pays: HOA dues
Townhouse for rent
Accepts Zillow applications
$2,250/moFees may apply
10607 Braden Woods Ct, Chesterfield, VA 23832
3beds
1,544sqft
Price may not include required fees and charges. Price shown reflects the lease term provided. Learn more|
Townhouse
Available now
No pets
Air conditioner, central air
In unit laundry
Central, forced air
What's special
Tv pre-wiringBright open-concept floor planBrushed nickel fixturesGranite countertopsVolume ceilingsAmple cabinet spaceNatural gas range
- 17 days |
- -- |
- -- |
Zillow last checked:
Listing updated:
Travel times
Facts & features
Interior
Bedrooms & bathrooms
- Bedrooms: 3
- Bathrooms: 2
- Full bathrooms: 2
Heating
- Central, Forced Air
Cooling
- Air Conditioner, Central Air
Appliances
- Included: Dishwasher, Dryer, Microwave Oven, Oven, Refrigerator, Washer
- Laundry: In Unit
Features
- Walk In Closet
- Flooring: Carpet, Hardwood, Tile
Interior area
- Total interior livable area: 1,544 sqft
Property
Parking
- Details: Contact manager
Features
- Exterior features: Walk In Closet
Details
- Parcel number: 747682834300000
Construction
Type & style
- Home type: Townhouse
- Property subtype: Townhouse
Building
Management
- Pets allowed: No
Community & HOA
Location
- Region: Chesterfield
Financial & listing details
- Lease term: 1 Year
Nearby apartments for rent

Price history
| Date | Event | Price |
|---|---|---|
| 8/2/2026 | Listed for rent | $2,250$1/sqft |
Source: Zillow Rentals Report a problem | ||
| 7/30/2026 | Listing removed | -- |
Source: Owner Report a problem | ||
| 7/24/2026 | Price change | $370,000-1.3%$240/sqft |
Source:  Bright MLS #VACF2001558 Report a problem Bright MLS #VACF2001558 Report a problem | ||
| 7/18/2026 | Price change | $375,000-1.1%$243/sqft |
Source: Bright MLS #VACF2001558 Report a problem | ||
| 7/16/2026 | Price change | $379,000-1.3%$245/sqft |
Source: Bright MLS #VACF2001558 Report a problem | ||
| 6/30/2026 | Price change | $384,000-1.3%$249/sqft |
Source: Bright MLS #VACF2001558 Report a problem | ||
| 6/20/2026 | Listed for sale | $389,000+50.8%$252/sqft |
Source: Bright MLS #VACF2001558 Report a problem | ||
| 3/31/2020 | Sold | $258,000$167/sqft |
Source: Public Record Report a problem | ||
Neighborhood: 23832
Nearby schools
GreatSchools rating
- 5/10Thelma Crenshaw Elementary SchoolGrades: PK-5Distance: 1.7 mi
- 5/10Bailey Bridge Middle SchoolGrades: 6-8Distance: 2.3 mi
- 5/10Clover Hill High SchoolGrades: 9-12Distance: 3.1 mi