Skip main navigation
Off market
Street View
  • $610,500

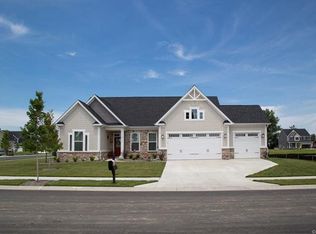
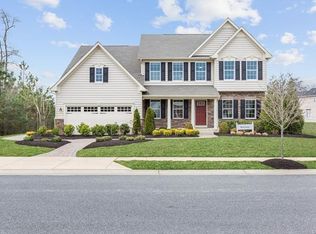
    10607 Centralia Sta, Chester, VA 23831

    5beds
    4,670sqft
    Single Family Residence
    Built in 2019
    -- sqft lot
    $610,500 Zestimate®
    $131/sqft
    $4,613 Estimated rent

    Home value

    $610,500

    $580,000 - $641,000

    $4,613/mo

    Zestimate® history
    Loading
    Loading...

    Owner options

    List your home for rent

    $4,613/mo

    Rent Zestimate®

    Find your next renter with Zillow Rental Manager. Plus, with online applications, you can quickly screen prospective tenants – for free.

    Learn more

    $4,613/mo

    Rent Zestimate®

    Refinance and save

    $3,572/mo

    Est. payment

    Refinancing to a lower rate could help reduce your monthly payments and save thousands over the life of the loan.

    See today's rates

    $3,572/mo

    Est. payment

    Explore your selling options

    Work with a Zillow partner agent

    Leverage their expertise and Zillow's premium Showcase listings to get your home seen by more buyers.

    Get started

    List with your own agent

    Get your home in front of millions of buyers by listing it on Zillow.

    Learn how to do it

    Sell it yourself

    Take full control of how buyers see your home on Zillow by listing For Sale by Owner (FSBO).

    List your home

    What's special

    THE TORINO is a beautiful open floorplan that gives you the house you need with the style you desire. Enter the foyer with a luxurious tray ceiling. A study with french doors and formal dining room lend elegance without feeling stuffy. Past a conveniently located powder room and closet, an arch welcomes you into the family room with a gas fireplace. Columns define the kitchen without closing off the space. The kitchen includes a large gourmet island, SS appliances, granite countertops, luxury vinyl plank flooring and gas cooking. Upstairs includes 4 bedrooms plus a spacious bonus bedroom and adjoining full bath. A coveted second-floor laundry provides the ultimate in convenience. Each of the secondary bedrooms has a walk-in closet so you’ll never be short of storage. But the real story of the Torino is its grand owner’s bedroom. Two huge walk-in closets, tray ceiling and a separate sitting area give you the feeling of your own private retreat, while the owner’s bath features a double-bowl vanity and Roman shower. The cherry on top is the finished walk-out basement with an additional full bath and sliding glass door.

    This property is off market, which means it's not currently listed for sale or rent on Zillow. This may be different from what's available on other websites or public sources.
    Zillow last checked:

    Listing updated:

    Listed by:

    John Thiel,

    Long & Foster REALTORS

    Source: Long & Foster Broker Feed,MLS#: 1905364MLS Logo

    Facts & features

    Interior

    Bedrooms & bathrooms
    • Bedrooms: 5
    • Bathrooms: 5
    • Full bathrooms: 4
    • 1/2 bathrooms: 1
    Heating
    • Forced Air, Natural Gas
    Cooling
    • Electric
    Appliances
    • Included: Dishwasher, Exhaust Fan, Disposal, Gas Range, Gas Water Heater, Microwave, Oven, Stove, ENERGY STAR Qualified Appliances
    Features
    • Breakfast Area, Tray Ceiling(s), Separate/Formal Dining Room, Double Vanity,
    • Flooring: Carpet, Laminate, Tile
    • Basement: Full, Partially Finished, Walk-Out Access
    • Number of fireplaces: 1
    Interior area
    • Total structure area: 4,670
    • Total interior livable area: 4,670 sqft

    Property

    Parking
    • Parking features: Attached, Direct Access, Garage, Garage Door Opener, Off Street, Rear/Side/Off Stree, 2 Parking Spaces
    • Has garage: Yes
    Features
    • Levels: Three Or More
    • Stories: 3
    • Exterior features: Deck, Porch

    Construction

    Type & style
    • Home type: SingleFamily
    • Architectural style: Tri-Level
    • Property subtype: Single Family Residence
    Materials
    • Drywall, Frame, Stone, Vinyl Siding
    • Roof: Asphalt, Shingle
    Condition
    • Year built: 2019

    Utilities & green energy

    • Sewer: Public Sewer
    • Water: Public

    Community & neighborhood

    Location
    • Region: Chester
    • Subdivision: Centralia Station

    Price history

    DateEventPrice
    8/22/2019Sold$483,125$103/sqft
    Source: Long & Foster Broker Feed #1905364_1 Report a problem

    Public tax history

    Tax history is unavailable.

    Neighborhood: 23831

    Nearby schools

    GreatSchools rating
    Schools provided by the listing agent
    • Elementary: Ecoff
    • Middle: Salem
    • High: Bird

    Source: Long & Foster Broker Feed. This data may not be complete. We recommend contacting the local school district to confirm school assignments for this home.

    Get a cash offer in 3 minutes
    Find out how much your home could sell for in as little as 3 minutes with a no-obligation cash offer.
    Estimated market value
    $610,500
    Get a cash offer in 3 minutes
    Find out how much your home could sell for in as little as 3 minutes with a no-obligation cash offer.
    Estimated market value
    $610,500