Stunning lakefront 2-story home on an 80’ waterfront lot in the exclusive Sawmill Lake section of Sienna. This elegant residence showcases a spacious, thoughtfully designed floor plan with 5 beds & 4.5 baths, including 2 bedrooms on the first floor—ideal for guests or multigenerational living. A grand foyer with soaring ceilings and breathtaking lake views creates a dramatic first impression, drawing you into the living room’s striking two-story wall of windows that fills the space with natural light. Upstairs offers unique highlights, including an oversized game room, generously sized secondary bedrooms with ensuite baths, and a charming hidden room tucked behind a bookcase. Enjoy outdoor living with a covered patio, a resort style Pebble Tec pool, expansive green space, and tranquil waterfront views-perfect for relaxing or entertaining. Zoned to Fort Bend ISD and located in a highly sought-after master planned community with exceptional amenities. Shows better than new construction!
Pending
Price cut: $50K (7/20)
$1,125,000
10607 Crystal Spring Dr, Missouri City, TX 77459
5beds
5,137sqft
Single Family Residence
Built in 2021
0.29 Acres Lot
$1,082,400 Zestimate®
$219/sqft
$132/mo HOA
What's special
Natural lightCovered patioBreathtaking lake viewsOversized game roomExpansive green spaceTranquil waterfront views
- 105 days
- 56
- 3
Zillow last checked:
Listing updated:
Listed by:
Michele Alexander TREC #0694833 281-731-3656,
Martha Turner Sotheby's International Realty
Source: HAR,MLS#: 21411418
Facts & features
Interior
Bedrooms & bathrooms
- Bedrooms: 5
- Bathrooms: 5
- Full bathrooms: 4
- 1/2 bathrooms: 1
Rooms
- Room types: Family Room, Utility Room
Primary bedroom
- Level: First
- Area: 304
- Dimensions: 19x16
Bedroom
- Level: Second
- Area: 182
- Dimensions: 14x13
Bedroom
- Level: First
- Area: 182
- Dimensions: 14x13
Bedroom
- Level: Second
- Area: 182
- Dimensions: 14x13
Bedroom
- Level: Second
- Area: 208
- Dimensions: 16x13
Other
- Level: First
- Area: 144
- Dimensions: 12 x 12
Breakfast
- Level: First
- Area: 132
- Dimensions: 12x11
Dining room
- Level: First
- Area: 252
- Dimensions: 18x14
Other
- Level: Second
- Area: 80
- Dimensions: 10x8
Game room
- Level: Second
- Area: 558
- Dimensions: 31x18
Kitchen
- Level: First
- Area: 209
- Dimensions: 19x11
Living room
- Level: First
- Area: 399
- Dimensions: 21x19
Utility room
- Level: First
- Area: 66
- Dimensions: 11x6
Heating
- Natural Gas, Zoned
Cooling
- Ceiling Fan(s), Electric, Zoned
Appliances
- Included: Water Heater, Disposal, Dryer, Refrigerator, Washer, Water Softener, Double Oven, Gas Oven, Microwave, Gas Cooktop, Dishwasher
- Laundry: Electric Dryer Hookup, Gas Dryer Hookup, Washer Hookup
Features
- Dry Bar, Formal Entry/Foyer, High Ceilings, Prewired for Alarm System, Vaulted Ceiling, Wired for Sound, 2 Bedrooms Down, En-Suite Bath, Primary Bed - 1st Floor, Walk-In Closet(s)
- Flooring: Tile, Vinyl
- Windows: Insulated/Low-E windows, Window Coverings
- Number of fireplaces: 1
- Fireplace features: Gas
Interior area
- Total structure area: 5,137
- Total interior livable area: 5,137 sqft
Video & virtual tour
Property
Parking
- Total spaces: 2
- Parking features: Attached, Garage Door Opener, Double-Wide Driveway
- Attached garage spaces: 2
Features
- Stories: 2
- Patio & porch: Covered, Patio/Deck
- Exterior features: Back Green Space, Outdoor Kitchen, Sprinkler System
- Has private pool: Yes
- Pool features: Gunite, Heated, In Ground
- Fencing: Back Yard,Full
- Has view: Yes
- View description: Lake, Water
- Has water view: Yes
- Water view: Lake,Water
- Waterfront features: Lake Front
Lot
- Size: 0.29 Acres
- Features: Back Yard, Subdivided, Waterfront, 0 Up To 1/4 Acre
Details
- Parcel number: 8119240010150907
Construction
Type & style
- Home type: SingleFamily
- Architectural style: Traditional
- Property subtype: Single Family Residence
Materials
- Brick, Stone, Stucco
- Foundation: Slab
- Roof: Composition
Condition
- New construction: No
- Year built: 2021
Details
- Builder name: TriPointe
Utilities & green energy
- Sewer: Public Sewer
- Water: Public, Water District
Green energy
- Energy efficient items: Attic Vents, Thermostat, HVAC
Community & HOA
Community
- Features: Subdivision Tennis Court
- Security: Prewired for Alarm System
- Subdivision: Village Of Sawmill Lake
HOA
- Has HOA: Yes
- Amenities included: Basketball Court, Clubhouse, Dog Park, Fitness Center, Golf Course, Jogging Path, Park, Picnic Area, Playground, Pool, Splash Pad, Sport Court, Tennis Court(s), Trail(s)
- HOA fee: $1,580 annually
Location
- Region: Missouri City
Financial & listing details
- Price per square foot: $219/sqft
- Annual tax amount: $24,606
- Date on market: 5/27/2026
- Listing terms: Cash,Conventional,Other
- Exclusions: None
- Ownership: Full Ownership
- Road surface type: Concrete, Curbs
Estimated market value
$1,082,400
$1.03M - $1.14M
$4,931/mo
Price history
| Date | Event | Price |
|---|---|---|
| 8/12/2026 | Pending sale | $1,125,000$219/sqft |
Source:  HAR #21411418 Report a problem HAR #21411418 Report a problem | ||
| 7/20/2026 | Price change | $1,125,000-4.3%$219/sqft |
Source: HAR #21411418 Report a problem | ||
| 6/22/2026 | Price change | $1,175,000-2.1%$229/sqft |
Source: HAR #21411418 Report a problem | ||
| 5/27/2026 | Price change | $1,200,000-4%$234/sqft |
Source: HAR #21411418 Report a problem | ||
| 5/12/2026 | Listed for sale | $1,250,000$243/sqft |
Source: HAR #32381327 Report a problem | ||
| 5/4/2026 | Pending sale | $1,250,000$243/sqft |
Source: HAR #32381327 Report a problem | ||
| 4/28/2026 | Listed for sale | $1,250,000+25.1%$243/sqft |
Source: HAR #32381327 Report a problem | ||
| 3/1/2022 | Sold | -- |
Source: eXp Realty #71908998 Report a problem | ||
| 1/24/2022 | Pending sale | $999,000$194/sqft |
Source: HAR #91155757 Report a problem | ||
| 1/4/2022 | Listed for sale | $999,000$194/sqft |
Source: HAR #91155757 Report a problem | ||
Public tax history
Tax history is unavailable.
Monthly payment
Est. payment
Payment breakdown
Explore the cost of this home by adjusting the details. Changes won't be saved.Climate risks
Neighborhood: 77459
Nearby schools
Schools provided by the listing agent
- Elementary: Leonetti Elementary School
- Middle: Thornton Middle School (Fort Bend)
- High: Ridge Point High School
Source: HAR. This data may not be complete. We recommend contacting the local school district to confirm school assignments for this home.
- $1,094,2005 bd2 ba5k sqft10611 Crystal Spring Dr, Missouri City, TX 77459Off Market
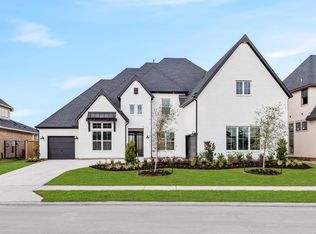
- $1,068,7005 bd4 ba4.9k sqft10603 Crystal Spring Dr, Missouri City, TX 77459Off Market
- $1,493,5005 bd5 ba5.5k sqft10615 Crystal Spring Dr, Missouri City, TX 77459Off Market
- $971,5005 bd4 ba4.4k sqft10535 Crystal Spring Dr, Missouri City, TX 77459Off Market
Similar homes
- $1,070,9895 bd5 ba4.7k sqft9907 Regal Bend Dr, Missouri City, TX 77459For Sale
 MLS ID #96969124, Linda Riddle, Team Riddle Realty. HAR
 - $1,295,0006 bd7 ba5.6k sqft10315 Fountain Shore Dr, Missouri City, TX 77459For Sale
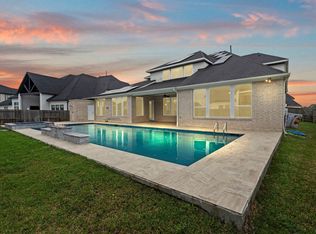 MLS ID #54349951, Manika Sethia, Home Dream Solutions. HAR
 - $1,399,9005 bd7 ba5.9k sqft10643 Crystal Spring Dr, Missouri City, TX 77459For Sale
 MLS ID #42711990, Ryan Adams, Real Broker, LLC. HAR
 - $1,200,0005 bd6 ba4.2k sqft10114 Mariner Oaks Dr, Missouri City, TX 77459For Sale
 MLS ID #62819096, Rhonda Woodard, Woodard Properties. HAR
