A rare opportunity to complete a premiere custom home in Hunters Creek without starting from scratch. Designed by acclaimed architect Ryan Gordon, built by Kirksey Custom Homes, and with interior selections curated by Jennifer Martinez, this residence offers the ideal foundation to create a one-of-a-kind home while customizing the remaining finishes and spaces to your preferences. The home already showcases exceptional craftsmanship, including Cedar Bayou brick, a dramatic floating staircase, custom steel windows and doors, an oversized two-car garage, and a covered loggia. The property is also permitted for a circular driveway. Floor plans are available and include an additional primary suite that has not yet been constructed, offering the flexibility to tailor the home to your vision and lifestyle. THE HOUSE IS BEING SOLD IN CURRENT STAGE, CURRENTLY THERE ARE 2 BEDROOMS AND NO KITCHEN.
New construction
$2,800,000
10607 Gawain Ln, Houston, TX 77024
2beds
4,094sqft
Single Family Residence
Built in 2026
0.41 Acres Lot
$2,725,500 Zestimate®
$684/sqft
$25/mo HOA
What's special
Cedar bayou brickOversized two-car garageCovered loggiaDramatic floating staircase
- 17 hours
- 212
- 12
Zillow last checked:
Listing updated:
Listed by:
Courtney Robertson TREC #0520241 713-203-3159,
Compass RE Texas, LLC - Memorial
Source: HAR,MLS#: 68838550
Facts & features
Interior
Bedrooms & bathrooms
- Bedrooms: 2
- Bathrooms: 4
- Full bathrooms: 3
- 1/2 bathrooms: 1
Bedroom
- Level: Second
- Area: 280
- Dimensions: 14x20
Bedroom
- Level: Second
- Area: 300
- Dimensions: 20x15
Dining room
- Level: First
- Area: 285
- Dimensions: 19x15
Living room
- Level: First
- Area: 620
- Dimensions: 31x20
Heating
- Natural Gas
Cooling
- Electric
Features
- All Bedrooms Up
- Number of fireplaces: 1
Interior area
- Total structure area: 4,094
- Total interior livable area: 4,094 sqft
Property
Features
- Stories: 2
- Exterior features: Back Green Space
- Fencing: Back Yard
Lot
- Size: 0.41 Acres
- Features: Back Yard, Subdivided, 1/4 Up to 1/2 Acre
Details
- Parcel number: 0911920000007
Construction
Type & style
- Home type: SingleFamily
- Architectural style: Traditional
- Property subtype: Single Family Residence
Materials
- Brick
- Foundation: Slab on Builders Pier
- Roof: Composition
Condition
- New construction: Yes
- Year built: 2026
Details
- Builder name: Kirksey Custom Homes
Utilities & green energy
- Water: Water District
Community & HOA
Community
- Subdivision: Memorial Timbers
HOA
- Has HOA: Yes
- HOA fee: $300 annually
Location
- Region: Houston
Financial & listing details
- Price per square foot: $684/sqft
- Tax assessed value: $1,666,121
- Annual tax amount: $31,325
- Date on market: 9/3/2026
- Listing terms: Cash
- Exclusions: N/A
Estimated market value
$2,725,500
$2.59M - $2.86M
$7,762/mo
Price history
| Date | Event | Price |
|---|---|---|
| 9/3/2026 | Listed for sale | $2,800,000$684/sqft |
Source:  HAR #68838550 Report a problem HAR #68838550 Report a problem | ||
Public tax history
| Year | Property taxes | Tax assessment |
|---|---|---|
| 2025 | $10,479 +96.4% | $1,666,121 +11.4% |
| 2024 | $5,334 +14.3% | $1,495,410 +4.2% |
| 2023 | $4,667 +9.9% | $1,435,781 +10.1% |
| 2022 | $4,246 | $1,303,568 +5.4% |
| 2021 | -- | $1,236,266 -1.9% |
| 2020 | $6,092 +2.5% | $1,260,437 +4.6% |
| 2019 | $5,946 -71.4% | $1,205,142 +4.3% |
| 2018 | $20,804 | $1,156,000 |
| 2017 | $20,804 +5% | $1,156,000 -3.3% |
| 2016 | $19,822 +20% | $1,195,400 -0.3% |
| 2015 | $16,514 | $1,198,700 +22.3% |
| 2014 | $16,514 | $979,770 +18.3% |
| 2013 | -- | $828,000 |
| 2012 | -- | $828,000 +5.5% |
| 2011 | -- | $785,000 |
| 2010 | -- | $785,000 -5.8% |
| 2009 | -- | $833,000 +17.6% |
| 2007 | -- | $708,500 +12% |
| 2006 | -- | $632,588 +10% |
| 2005 | -- | $575,080 +10% |
| 2004 | -- | $522,800 |
| 2003 | -- | $522,800 +9.1% |
| 2002 | -- | $479,000 |
| 2001 | -- | $479,000 +3.5% |
| 2000 | -- | $463,000 |
Find assessor info on the county website
Monthly payment
Est. payment
Payment breakdown
Explore the cost of this home by adjusting the details. Changes won't be saved.Climate risks
Neighborhood: Hunters Creek Village
Nearby schools
Schools provided by the listing agent
- Elementary: Hunters Creek Elementary School
- Middle: Spring Branch Middle School (Spring Branch)
- High: Memorial High School (Spring Branch)
Source: HAR. This data may not be complete. We recommend contacting the local school district to confirm school assignments for this home.
Similar homes
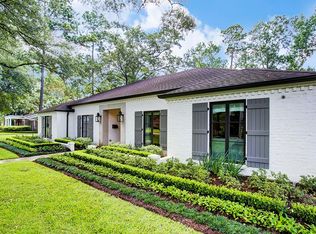
- $2,975,0005 bd6 ba5.7k sqft802 Flint River Dr, Houston, TX 77024For Sale
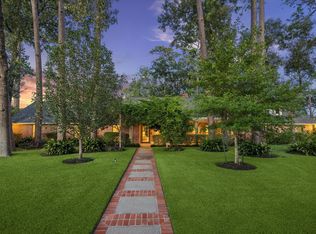 MLS ID #89683280, Brittany Shattuck, Compass RE Texas, LLC - Houston. HAR
 - $2,699,9904 bd5 ba4.6k sqft37 E Broad Oaks Dr, Houston, TX 77056For Sale
 MLS ID #10878611, Jeffrey Collins, Keller Williams Realty Metropolitan. HAR
 - $2,179,0003 bd4 ba3.8k sqft623 Pinehaven Dr, Houston, TX 77024For Sale
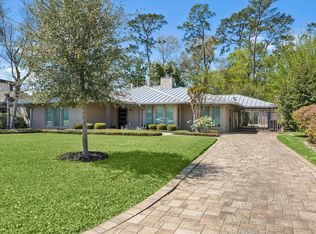 MLS ID #10333574, Stacy Smith, Stacy A. Smith. HAR
 - $2,699,0004 bd5 ba3.8k sqft3023 Nottingham St, Houston, TX 77005New Construction
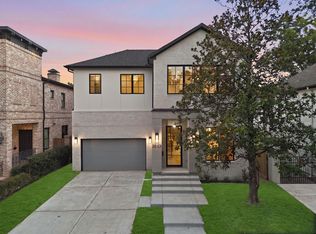 MLS ID #27635794, Jorge Bolio, Texas Boutique Realty. HAR
