Welcome to 10607 Heather Glen Way, a beautifully Updated 3BR/2.5BA Townhouse nestled in the community of Bowie, Maryland. This well-maintained property offers a perfect blend of comfort and modern living. As you enter, you'll be greeted by gleaming hardwood floors and an abundance of natural light, setting the tone for the living spaces within. The main level boasts an open floor plan, with a spacious living room, and formal dining area which provides ample space for both entertaining and everyday living. The gourmet kitchen showcases upgraded countertops, stainless steel appliances, a center island, ample cabinet and counter space, and a large dining area overlooking the backyard. Whether you're hosting formal dinner parties or casual gatherings with friends and family, this kitchen is sure to impress. Upstairs, the expansive primary suite awaits, offering a serene retreat complete with a sitting area, walk-in closets, and an ensuite bathroom featuring dual vanities, a soaking tub, and a separate glass-enclosed shower. Two additional bedrooms provide plenty of space for guests or family members. A fully finished basement club room offers a working gas fireplace, updated bath, laundry/storage area with washer/dryer, and a separate room that would make a great home gym or office. The backyard provides a great space for entertaining and backs up to a wooded area for extra privacy. This home is located in a great neighborhood that has a park, walking trails and playground! Conveniently located near Target, Home Depot, Shoppers, Panera Bread, Starbucks, and several other amenities. Great commute to DC, Annapolis, BWI, and Ft. Meade, and minutes from Route 50, I-495, and the New Carrollton Metro/Marc Station. Don't miss your chance to make this exceptional property your new home. Schedule your showing today! Recent upgrades to carpet, paint, countertops, AC unit, and some fixtures.
Sold for $599,900
$599,900
10607 Heather Glen Way, Bowie, MD 20720
3beds
1,579sqft
Townhouse
Built in 2005
1,800 Square Feet Lot
$558,500 Zestimate®
$380/sqft
$3,035 Estimated rent
Home value
$558,500
$531,000 - $586,000
$3,035/mo
Zestimate® history
Owner options
List your home for rent
$3,035/mo
Rent Zestimate®
Find your next renter with Zillow Rental Manager. Plus, with online applications, you can quickly screen prospective tenants – for free.
$3,035/mo
Rent Zestimate®
Refinance and save
$3,893/mo
Est. payment
Refinancing to a lower rate could help reduce your monthly payments and save thousands over the life of the loan.
$3,893/mo
Est. payment
Explore your selling options
Work with a Zillow partner agent
Leverage their expertise and Zillow's premium Showcase listings to get your home seen by more buyers.
Get startedList with your own agent
Get your home in front of millions of buyers by listing it on Zillow.
Learn how to do itSell it yourself
Take full control of how buyers see your home on Zillow by listing For Sale by Owner (FSBO).
List your homeWhat's special
Well - maintained propertyUpdated bathModern livingStainless steel appliancesStorage areaHome depotFormal dining area
Zillow last checked:
Listing updated:
Listed by:
Ryan Butler 720-530-4729,
Keller Williams Capital Properties
Bought with:
Aileen Cook, 321199
Royal Dominion Realty
Source: Bright MLS,MLS#: MDPG2107020
Facts & features
Interior
Bedrooms & bathrooms
- Bedrooms: 3
- Bathrooms: 3
- Full bathrooms: 2
- 1/2 bathrooms: 1
Basement
- Area: 0
Heating
- Forced Air, Natural Gas
Cooling
- Central Air, Electric
Appliances
- Included: Microwave, Dishwasher, Disposal, Dryer, Oven/Range - Electric, Refrigerator, Stainless Steel Appliance(s), Washer, Gas Water Heater
- Laundry: Dryer In Unit, Lower Level, Washer In Unit
Features
- Breakfast Area, Ceiling Fan(s), Combination Kitchen/Dining, Dining Area, Open Floorplan, Kitchen - Gourmet, Primary Bath(s), Bathroom - Stall Shower, Dry Wall
- Flooring: Hardwood, Carpet
- Basement: Finished,Walk-Out Access
- Number of fireplaces: 1
Interior area
- Total structure area: 2,308
- Total interior livable area: 1,579 sqft
- Finished area above ground: 1,579
- Finished area below ground: 0
Property
Parking
- Parking features: Assigned, On Street
- Has uncovered spaces: Yes
- Details: Assigned Parking, Assigned Space #: Numbers 29 and 30
Accessibility
- Accessibility features: None
Features
- Levels: Two
- Stories: 2
- Pool features: None
Lot
- Size: 1,800 Square Feet
Details
- Additional structures: Above Grade, Below Grade
- Parcel number: 17133306537
- Zoning: RSFA
- Special conditions: Standard
Construction
Type & style
- Home type: Townhouse
- Architectural style: Traditional
- Property subtype: Townhouse
Materials
- Brick
- Foundation: Other
- Roof: Shingle
Condition
- New construction: No
- Year built: 2005
Utilities & green energy
- Sewer: Public Sewer
- Water: Public
Community & HOA
Community
- Subdivision: Heather Glen Manor
HOA
- Has HOA: Yes
- Amenities included: Tot Lots/Playground
- Services included: Common Area Maintenance, Trash, Snow Removal
- HOA fee: $113 monthly
- HOA name: HEATHER GLEN MANOR HOA
Location
- Region: Bowie
Financial & listing details
- Price per square foot: $380/sqft
- Tax assessed value: $334,200
- Annual tax amount: $3,716
- Date on market: 5/2/2024
- Listing agreement: Exclusive Right To Sell
- Listing terms: Cash,Conventional,FHA,VA Loan
- Ownership: Fee Simple
Price history
| Date | Event | Price |
|---|---|---|
| 9/23/2024 | Sold | $599,900+31.8%$380/sqft |
Source: Public Record Report a problem | ||
| 5/28/2024 | Sold | $455,000+3.4%$288/sqft |
Source:  Bright MLS #MDPG2107020 Report a problem Bright MLS #MDPG2107020 Report a problem | ||
| 5/7/2024 | Contingent | $439,900$279/sqft |
Source: Bright MLS #MDPG2107020 Report a problem | ||
| 5/2/2024 | Listed for sale | $439,900+84.8%$279/sqft |
Source: Bright MLS #MDPG2107020 Report a problem | ||
| 3/1/2018 | Listing removed | $2,195$1/sqft |
Source: BMG Laurel, LLC Report a problem | ||
| 1/28/2018 | Listed for rent | $2,195$1/sqft |
Source: BMG Laurel, LLC Report a problem | ||
| 1/22/2013 | Sold | $238,000+3.5%$151/sqft |
Source: Public Record Report a problem | ||
| 9/14/2012 | Pending sale | $230,000$146/sqft |
Source: CENTURY 21 New Millennium #PG7902821 Report a problem | ||
| 8/8/2012 | Listed for sale | $230,000-46.5%$146/sqft |
Source: CENTURY 21 ASSOCIATES Report a problem | ||
| 5/23/2012 | Sold | $429,772+65.3%$272/sqft |
Source: Public Record Report a problem | ||
| 3/28/2012 | Price change | $260,000+10.6%$165/sqft |
Source: RE/MAX Specialists Report a problem | ||
| 2/23/2012 | Price change | $235,000-1.7%$149/sqft |
Source: RE/MAX SPECIALISTS #PG7530796 Report a problem | ||
| 1/26/2012 | Price change | $239,000-2.4%$151/sqft |
Source: RE/MAX SPECIALISTS #PG7530796 Report a problem | ||
| 1/8/2012 | Listed for sale | $245,000$155/sqft |
Source: RE/MAX Specialists #PG7530796 Report a problem | ||
| 9/26/2011 | Listing removed | $245,000$155/sqft |
Source: RE/MAX SPECIALISTS #PG7530796 Report a problem | ||
| 7/8/2011 | Price change | $245,000-2%$155/sqft |
Source: RE/MAX SPECIALISTS #PG7530796 Report a problem | ||
| 6/11/2011 | Price change | $249,999-3.8%$158/sqft |
Source: RE/MAX Specialists #PG7530796 Report a problem | ||
| 5/29/2011 | Price change | $260,000+4%$165/sqft |
Source: RE/MAX Specialists Report a problem | ||
| 5/6/2011 | Price change | $249,999-2.3%$158/sqft |
Source: RE/MAX SPECIALISTS #PG7530796 Report a problem | ||
| 4/23/2011 | Price change | $255,900-1.6%$162/sqft |
Source: RE/MAX SPECIALISTS #PG7530796 Report a problem | ||
| 2/14/2011 | Price change | $260,000-3.7%$165/sqft |
Source: RE/MAX Specialists #PG7530796 Report a problem | ||
| 10/31/2010 | Price change | $270,000+8%$171/sqft |
Source: RE/MAX Specialists #PG7381001 Report a problem | ||
| 9/22/2010 | Price change | $250,000-3.8%$158/sqft |
Source: RE/MAX Specialists #PG7381001 Report a problem | ||
| 8/29/2010 | Listed for sale | $260,000-3.7%$165/sqft |
Source: RE/MAX Specialists #PG7381001 Report a problem | ||
| 7/19/2010 | Listing removed | $270,000$171/sqft |
Source: RE/MAX Specialists #PG7381001 Report a problem | ||
| 7/7/2010 | Listed for sale | $270,000$171/sqft |
Source: RE/MAX Specialists #PG7381001 Report a problem | ||
Public tax history
| Year | Property taxes | Tax assessment |
|---|---|---|
| 2025 | $6,115 +52.9% | $385,200 +7.1% |
| 2024 | $4,000 +7.6% | $359,700 +7.6% |
| 2023 | $3,716 | $334,200 |
| 2022 | $3,716 +11.9% | $334,200 +11.9% |
| 2021 | $3,320 +6.4% | $298,533 +6.4% |
| 2020 | $3,121 -18.3% | $280,700 +9.2% |
| 2019 | $3,821 | $257,100 |
| 2018 | $3,821 +4.8% | $257,100 +4.8% |
| 2017 | $3,645 -33.6% | $245,300 +2% |
| 2016 | $5,492 | $240,533 +2% |
| 2015 | $5,492 | $235,767 +2.1% |
| 2014 | $5,492 | $231,000 |
| 2013 | -- | $231,000 |
| 2012 | -- | $231,000 -35.6% |
| 2011 | -- | $358,920 |
| 2010 | -- | $358,920 |
| 2009 | -- | $358,920 -2.6% |
| 2008 | -- | $368,630 +17.8% |
| 2007 | -- | $312,970 +21.6% |
| 2006 | -- | $257,310 +367.8% |
| 2005 | -- | $55,000 |
| 2004 | -- | $55,000 |
| 2003 | -- | $55,000 +300% |
| 2002 | -- | $13,750 |
| 2001 | -- | $13,750 |
Find assessor info on the county website
Neighborhood: 20720
Nearby homes
- $467,6004 bd3 ba1.7k sqft10609 Heather Glen Way, Bowie, MD 20720Off Market
- $440,0004 bd4 ba2.4k sqft10605 Heather Glen Way, Bowie, MD 20720Sold
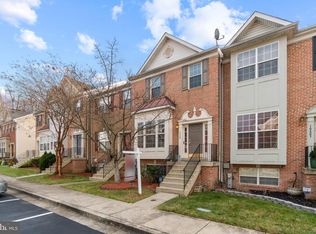
- $446,9003 bd2 ba1.6k sqft10603 Heather Glen Way, Bowie, MD 20720Off Market
- $500,0004 bd3 ba1.9k sqft10611 Heather Glen Way, Bowie, MD 20720Off Market
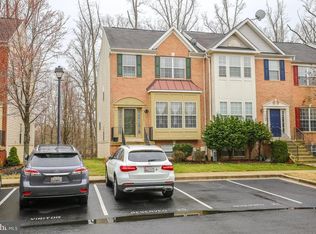
- $507,0004 bd3 ba1.9k sqft10601 Heather Glen Way, Bowie, MD 20720Off Market
- $480,0003 bd3 ba1.9k sqft10615 Heather Glen Way, Bowie, MD 20720Sold
- $469,5006 bd3 ba1.7k sqft10617 Heather Glen Way, Bowie, MD 20720Off Market
- $470,5003 bd3 ba1.6k sqft10619 Heather Glen Way, Bowie, MD 20720Off Market
Nearby schools
GreatSchools rating
- 6/10Ardmore Elementary SchoolGrades: PK-5Distance: 1.8 mi
- 2/10Ernest Everett Just Middle SchoolGrades: 6-8Distance: 3.1 mi
- 5/10Charles Herbert Flowers High SchoolGrades: 9-12Distance: 1.6 mi
Schools provided by the listing agent
- District: Prince George's County Public Schools
Source: Bright MLS. This data may not be complete. We recommend contacting the local school district to confirm school assignments for this home.
Get a cash offer in 3 minutes
Find out how much your home could sell for in as little as 3 minutes with a no-obligation cash offer.
Estimated market value
$558,500
Get a cash offer in 3 minutes
Find out how much your home could sell for in as little as 3 minutes with a no-obligation cash offer.
Estimated market value
$558,500
- Maryland
- Prince Georges County
- Bowie
- 20720
- 10607 Heather Glen Way
Nearby cities
Nearby neighborhoods
Nearby zip codes
Other Bowie Topics
