DON’T MISS OUT on this TURNKEY and spacious POOL home located in a peaceful cul-de-sac in one of Whittier's highly desired neighborhoods! To start off, this stunning home boasts 4 bedrooms and 2 bathrooms including a primary suite with its own mini-split AC and a luxurious skylit bathroom! The thoughtfully designed open and functional floor plan provides light-filled interiors and includes tasteful modern upgrades throughout - ideal for both everyday comfort and elevated entertaining! Step inside to discover the striking open-concept kitchen containing high-end quartz countertops, a large center island and white shaker cabinets with self-closing drawers! Also, along with the remodeled kitchen there will be a complete stainless steel appliance package included! The living and dining areas flow seamlessly into the kitchen area on one end and into the backyard patio on the other end making the entire space inviting and entertaining for families of all sizes! For the exterior, the front yard contains an attractive curb appeal with its custom wood fencing on the side, freshly laid sod and a walkway that leads to the inviting front entry! Then, arguably the highlight of this home is the spacious and private backyard oasis which contains a covered patio area, a sparkling pool and a relaxing spa all setting the stage for unforgettable future family gatherings and year-round enjoyment!! In addition, this home offers new LED recessed lighting, premium water-proof laminate flooring, a convenient in-house washer and dryer space, a 200amp panel and a central air/heating system! To top it all off, this home is located in the highly rated La Serna High School District and conveniently within walking distance of the popular Whittwood Town Center, beloved parks, restaurants and more! Move-in-ready, meticulously updated and located in one of Whittier's most desired neighborhoods, this gem is a true standout.
Sold for $988,888
Listed by: Coldwell Banker Envision • Adrian Lopez • Contact: 562-320-2088
Bought with: ROA California Inc.
$988,888
10607 La Alba Dr, Whittier, CA 90603
4beds
1,376sqft
Single Family Residence
Built in 1954
6,941 Square Feet Lot
$990,900 Zestimate®
$719/sqft
$4,500 Estimated rent
Home value
$990,900
$902,000 - $1.09M
$4,500/mo
Zestimate® history
Owner options
List your home for rent
$4,500/mo
Rent Zestimate®
Find your next renter with Zillow Rental Manager. Plus, with online applications, you can quickly screen prospective tenants – for free.
$4,500/mo
Rent Zestimate®
Refinance and save
$6,269/mo
Est. payment
Refinancing to a lower rate could help reduce your monthly payments and save thousands over the life of the loan.
$6,269/mo
Est. payment
Explore your selling options
Work with a Zillow partner agent
Leverage their expertise and Zillow's premium Showcase listings to get your home seen by more buyers.
Get startedList with your own agent
Get your home in front of millions of buyers by listing it on Zillow.
Learn how to do itSell it yourself
Take full control of how buyers see your home on Zillow by listing For Sale by Owner (FSBO).
List your homeWhat's special
Sparkling poolTasteful modern upgrades throughoutLarge center islandPremium water-proof laminate flooringLuxurious skylit bathroomHigh-end quartz countertopsLight-filled interiors
Zillow last checked:
Listing updated:
Listed by:
Adrian Lopez DRE #02091461 562-320-2088,
Coldwell Banker Envision
Bought with:
Anthony Luevanos, DRE #02019276
ROA California Inc.
Diego Aguilar, DRE #02237828
eXp Realty of California Inc.
Source: CRMLS,MLS#: PW26065127 Originating MLS: California Regional MLS
Originating MLS: California Regional MLSFacts & features
Interior
Bedrooms & bathrooms
- Bedrooms: 4
- Bathrooms: 2
- Full bathrooms: 1
- 3/4 bathrooms: 1
- Main level bathrooms: 2
- Main level bedrooms: 4
Rooms
- Room types: Kitchen, Living Room, Primary Bathroom, Primary Bedroom
Heating
- Central
Cooling
- Central Air
Appliances
- Laundry: Inside
Features
- Has fireplace: No
- Fireplace features: None
- Common walls with other units/homes: No Common Walls
Interior area
- Total interior livable area: 1,376 sqft
Property
Parking
- Total spaces: 2
- Parking features: Garage
- Garage spaces: 2
Features
- Levels: One
- Stories: 1
- Entry location: 1
- Has private pool: Yes
- Pool features: Private
- Has spa: Yes
- Spa features: Private
- Has view: Yes
- View description: Neighborhood
Lot
- Size: 6,941 Square Feet
- Features: 0-1 Unit/Acre, Cul-De-Sac
Details
- Parcel number: 8230009025
- Special conditions: Standard
Construction
Type & style
- Home type: SingleFamily
- Property subtype: Single Family Residence
Condition
- New construction: No
- Year built: 1954
Utilities & green energy
- Sewer: Public Sewer
- Water: Public
Community & HOA
Community
- Features: Suburban
Location
- Region: Whittier
Financial & listing details
- Price per square foot: $719/sqft
- Tax assessed value: $228,768
- Annual tax amount: $3,348
- Date on market: 3/26/2026
- Cumulative days on market: 14 days
- Listing terms: Cash,Conventional,Submit
- Inclusions: Refrigerator, Stove, Dishwasher and Microwave!
- Exclusions: All Staging Furniture and Items
Price history
| Date | Event | Price |
|---|---|---|
| 5/8/2026 | Sold | $988,888+1%$719/sqft |
Source:  CRMLS #PW26065127 Report a problem CRMLS #PW26065127 Report a problem | ||
| 4/15/2026 | Pending sale | $978,888$711/sqft |
Source: CRMLS #PW26065127 Report a problem | ||
| 4/5/2026 | Listed for sale | $978,888$711/sqft |
Source: CRMLS #PW26065127 Report a problem | ||
| 3/31/2026 | Pending sale | $978,888$711/sqft |
Source: CRMLS #PW26065127 Report a problem | ||
| 3/26/2026 | Listed for sale | $978,888+45.7%$711/sqft |
Source: CRMLS #PW26065127 Report a problem | ||
| 12/17/2025 | Sold | $672,000+7.5%$488/sqft |
Source: CRMLS #PW25260334 Report a problem | ||
| 11/17/2025 | Pending sale | $625,000$454/sqft |
Source: CRMLS #PW25260334 Report a problem | ||
| 11/14/2025 | Listed for sale | $625,000$454/sqft |
Source: CRMLS #PW25260334 Report a problem | ||
Public tax history
| Year | Property taxes | Tax assessment |
|---|---|---|
| 2025 | $3,348 +1.3% | $228,768 +2% |
| 2024 | $3,305 +7.6% | $224,284 +2% |
| 2023 | $3,071 +2.9% | $219,887 +2% |
| 2022 | $2,985 +0.5% | $215,576 +2% |
| 2021 | $2,971 +2.9% | $211,350 +1% |
| 2020 | $2,887 | $209,184 +2% |
| 2019 | $2,887 +9.3% | $205,083 +2% |
| 2018 | $2,642 | $201,063 +2% |
| 2017 | $2,642 +2.3% | $197,121 +2% |
| 2016 | $2,582 +1.5% | $193,257 +1.5% |
| 2015 | $2,543 +1.3% | $190,355 +2% |
| 2014 | $2,510 | $186,627 +2.5% |
| 2012 | -- | $182,143 +2% |
| 2011 | -- | $178,573 +0.8% |
| 2010 | -- | $177,239 -0.2% |
| 2009 | -- | $177,661 +2% |
| 2008 | -- | $174,179 +2% |
| 2007 | -- | $170,764 +2% |
| 2006 | -- | $167,417 |
| 2005 | -- | $167,417 +4% |
| 2004 | -- | $160,918 +1.9% |
| 2003 | -- | $157,970 +2% |
| 2002 | -- | $154,873 +4% |
| 2000 | -- | $148,861 |
Find assessor info on the county website
Neighborhood: 90603
Nearby homes
- $814,4003 bd1 ba1.3k sqft10611 La Alba Dr, Whittier, CA 90603Off Market
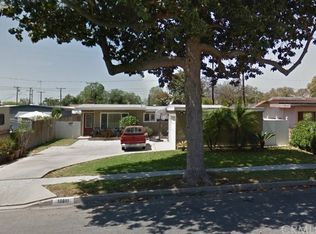
- $875,2003 bd2 ba1.7k sqft10502 Messina Dr, Whittier, CA 90603Off Market
- $876,5003 bd2 ba1.6k sqft10508 Messina Dr, Whittier, CA 90603Off Market
- $785,7003 bd2 ba1.3k sqft10452 Messina Dr, Whittier, CA 90603Off Market
- $861,1003 bd2 ba1.9k sqft10617 La Alba Dr, Whittier, CA 90603Off Market
- $813,4003 bd1 ba1.1k sqft10601 La Alba Dr, Whittier, CA 90603Off Market
- $811,9003 bd1 ba1.3k sqft10514 Messina Dr, Whittier, CA 90603Off Market
- $846,8003 bd2 ba1.7k sqft10446 Messina Dr, Whittier, CA 90603Off Market
Nearby schools
GreatSchools rating
- 7/10Leffingwell Elementary SchoolGrades: K-5Distance: 0.3 mi
- 9/10Granada Middle SchoolGrades: 6-8Distance: 1 mi
- 9/10La Serna High SchoolGrades: 9-12Distance: 1.1 mi
Get a cash offer in 3 minutes
Find out how much your home could sell for in as little as 3 minutes with a no-obligation cash offer.
Estimated market value
$990,900
Get a cash offer in 3 minutes
Find out how much your home could sell for in as little as 3 minutes with a no-obligation cash offer.
Estimated market value
$990,900
- California
- Los Angeles County
- Whittier
- 90603
- 10607 La Alba Dr
Nearby cities
Nearby neighborhoods
Nearby zip codes
Other Whittier Topics
