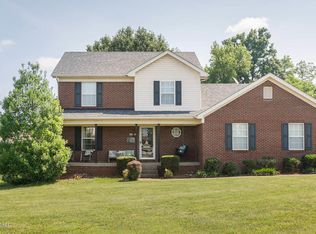
Welcome home to this brickhouse beauty in Cooper Farms! This four-bedroom Traditional style home was purchased directly from the developer back in 1999 and has been lovingly maintained by its original owner ever since. Positioned on the corner of Charles Lindsey Ct. and Leven Blvd., this home lives like you are on the cul-de-sac with its side entry attached garage, and sprawling side lot- allowing for plenty of elbow room from your neighbors.
The large and sunlit living room greets you as you enter the home with the expansive vaulted ceiling, palladian style window, exposed balcony, and the cozy gas fireplace. The open kitchen showcases an eat-in area, island seating, and direct access to the garage, and both the outdoors and the showstopping sunroom! This conditioned enclosed sunroom has had all of the lower glass panes replaced this month, and it is a favorite space of the homeowners. It's a bonus room that is perfect for relaxing and entertaining during any of Louisville's beautiful four seasons. The first-floor primary bedroom has a walk-in closet and a primary bathroom setup with a jacuzzi tub, walk-in shower, and a jack and jill style bathroom that functions as the home's guest/half bathroom. A walk-in laundry room gives you plenty of bonus storage and convenience of all first floor living if desired or needed. Upstairs you will find the second full bathroom and 3 sizable additional bedrooms, just waiting to be personalized by your style the same way this homeowner made them uniquely theirs. Downstairs in the basement- it's completely up to your imagination! With high ceilings, poured concrete walls, this space can easily be converted into a finished space/family room all while still giving you plenty of storage options. The attached garage, long flat yard, and direct access to the cul-de-sac make this home a win from top to bottom and side to side! Cooper Ridge HOA includes membership to the pool, fitness/recreation center and extra dues to the property management group that maintains the neighborhood. What are you waiting for? Summer is calling, so pick up the phone and schedule your private showing today! Showings start Friday, May 16th at 9:00am.
Sold for $335,000
$335,000
10607 Leven Blvd, Louisville, KY 40229
4beds
2,183sqft
Single Family Residence
Built in 1996
0.29 Acres Lot
$338,500 Zestimate®
$153/sqft
$2,222 Estimated rent
Home value
$338,500
$318,000 - $362,000
$2,222/mo
Zestimate® history
Owner options
List your home for rent
$2,222/mo
Rent Zestimate®
Find your next renter with Zillow Rental Manager. Plus, with online applications, you can quickly screen prospective tenants – for free.
$2,222/mo
Rent Zestimate®
Refinance and save
$2,528/mo
Est. payment
Refinancing to a lower rate could help reduce your monthly payments and save thousands over the life of the loan.
$2,528/mo
Est. payment
Explore your selling options
Work with a Zillow partner agent
Leverage their expertise and Zillow's premium Showcase listings to get your home seen by more buyers.
Get startedList with your own agent
Get your home in front of millions of buyers by listing it on Zillow.
Learn how to do itSell it yourself
Take full control of how buyers see your home on Zillow by listing For Sale by Owner (FSBO).
List your homeWhat's special
Cozy gas fireplaceEat-in areaSprawling side lotAttached garageOpen kitchenWalk-in laundry roomSide entry attached garage
Zillow last checked:
Listing updated:
Listed by:
The Kidwells 502-417-4350,
Kentucky Select Properties
Bought with:
The Kidwells, 220036
Kentucky Select Properties
Source: Metro Search Inc. LLC DBA Apex MLS,MLS#: 1687007
Facts & features
Interior
Bedrooms & bathrooms
- Bedrooms: 4
- Bathrooms: 2
- Full bathrooms: 2
Primary bedroom
- Level: First
Bedroom
- Level: Second
Bedroom
- Level: Second
Bedroom
- Level: Second
Primary bathroom
- Description: Walk-in closet/jacuzzi/walk-in shower
- Level: First
Full bathroom
- Description: Tub/shower combo
- Level: Second
Dining area
- Level: First
Kitchen
- Description: Island seating
- Level: First
Laundry
- Level: First
Living room
- Level: First
Heating
- Forced Air, Natural Gas
Cooling
- Central Air
Features
- Basement: Unfinished
- Number of fireplaces: 1
Interior area
- Total structure area: 2,183
- Total interior livable area: 2,183 sqft
- Finished area above ground: 2,183
- Finished area below ground: 0
Property
Parking
- Total spaces: 2
- Parking features: Attached, Entry Side, Driveway
- Attached garage spaces: 2
- Has uncovered spaces: Yes
Features
- Stories: 2
- Patio & porch: Screened Porch, Patio
- Pool features: Association
- Fencing: Privacy,Full,Wood
Lot
- Size: 0.29 Acres
- Features: Corner Lot, Cul-De-Sac, Sidewalk
Details
- Parcel number: 283700190000
Construction
Type & style
- Home type: SingleFamily
- Architectural style: Traditional
- Property subtype: Single Family Residence
Materials
- Wood Frame, Brick
- Foundation: Concrete Perimeter
- Roof: Shingle
Condition
- Year built: 1996
Utilities & green energy
- Sewer: Public Sewer
- Water: Public
- Utilities for property: Electricity Connected, Natural Gas Connected
Community & HOA
Community
- Subdivision: Cooper Farms
HOA
- Has HOA: Yes
- Amenities included: Clubhouse, Fitness Center, Pool
- HOA fee: $450 annually
Location
- Region: Louisville
Financial & listing details
- Price per square foot: $153/sqft
- Tax assessed value: $322,470
- Annual tax amount: $3,583
- Date on market: 5/15/2025
- Electric utility on property: Yes
Price history
| Date | Event | Price |
|---|---|---|
| 7/10/2025 | Sold | $335,000-2.9%$153/sqft |
Source:  Metro Search Inc. LLC DBA Apex MLS #1687007 Report a problem Metro Search Inc. LLC DBA Apex MLS #1687007 Report a problem | ||
| 5/29/2025 | Contingent | $345,000$158/sqft |
Source: Metro Search Inc. LLC DBA Apex MLS #1687007 Report a problem | ||
| 5/15/2025 | Listed for sale | $345,000$158/sqft |
Source: Metro Search Inc. LLC DBA Apex MLS #1687007 Report a problem | ||
Public tax history
| Year | Property taxes | Tax assessment |
|---|---|---|
| 2025 | $3,583 +27.3% | $322,470 +30% |
| 2024 | $2,815 -2.8% | $248,020 |
| 2023 | $2,897 -0.3% | $248,020 |
| 2022 | $2,907 +12.9% | $248,020 +21.9% |
| 2021 | $2,574 +7.5% | $203,510 |
| 2020 | $2,395 | $203,510 |
| 2019 | $2,395 +9.9% | $203,510 |
| 2018 | $2,179 | $203,510 |
| 2017 | $2,179 +10% | $203,510 +2.8% |
| 2013 | $1,980 | $197,980 |
| 2011 | $1,980 | $197,980 |
| 2010 | $1,980 | $197,980 |
| 2009 | $1,980 | $197,980 |
| 2007 | -- | $197,980 |
| 2006 | -- | $197,980 +15.6% |
| 2005 | -- | $171,260 |
| 2004 | -- | $171,260 |
Find assessor info on the county website
Neighborhood: Okolona
Nearby homes
- $282,7003 bd2 ba1.2k sqft6902 Charles Lindsey Ct, Louisville, KY 40229Sold

- $336,8003 bd3 ba2.4k sqft10609 Leven Blvd, Louisville, KY 40229Off Market

- $322,3003 bd3 ba2.2k sqft10606 Leven Blvd, Louisville, KY 40229Off Market

- $359,7003 bd4 ba2.5k sqft6901 Charles Lindsey Ct, Louisville, KY 40229Off Market
- $327,8004 bd2 ba1.7k sqft6903 Samuel Long Way, Louisville, KY 40229Off Market
- $375,0004 bd2 ba1.9k sqft6904 Charles Lindsey Ct, Louisville, KY 40229Off Market
- $344,5003 bd3 ba2.5k sqft10608 Leven Blvd, Louisville, KY 40229Off Market
- $361,7003 bd4 ba2k sqft10604 Leven Blvd, Louisville, KY 40229Off Market
Nearby schools
GreatSchools rating
- 5/10Laukhuf Elementary SchoolGrades: PK-5Distance: 1 mi
- 3/10Knight Middle SchoolGrades: 6-8Distance: 2.5 mi
- 1/10Southern High SchoolGrades: 9-12Distance: 3 mi


Get pre-qualified for a loan
At Zillow Home Loans, we can pre-qualify you in as little as 5 minutes with no impact to your credit score.An equal housing lender. NMLS #10287.
Sell for more on Zillow
Get a Zillow Showcase℠ listing at no additional cost and you could sell for .
$338,500
2% more
+$6,770
With Zillow Showcase(estimated)
$345,270
- Kentucky
- Jefferson County
- Louisville
- 40229
- Okolona
- 10607 Leven Blvd
Nearby cities
Nearby neighborhoods
Nearby zip codes
Other Louisville Topics
