Unbeatable two-story home nestled on a private cul-de-sac in Legacy Ridge! This remarkable home backs to Legacy Ridge Golf Course 10th Fairway and features sensational panoramic mountain views. Professional landscaping with large boulders amplifies the home's curb appeal. Step inside and discover a spacious and open interior enhanced with high ceilings and large windows that flood the home with natural light. The open floor plan is perfect for gatherings in the front living room or formal dining room. The chef's kitchen showcases an island, desirable butler's pantry, gorgeous granite countertops, stainless steel appliances with dual convection ovens and a convection microwave, and a charming breakfast nook with bay windows that overlook the stunning backyard. The family room includes an eye-catching fireplace and soaring double-height ceilings. Adjacent to the family room, find a dedicated home office with French doors. Head upstairs and discover the luxurious primary suite with a Cathedral ceiling, seating area, oversized walk-in closet, and a five-piece ensuite bathroom with a granite-tiled shower. A catwalk isolates the primary suite from the other 3 bedrooms. All bedrooms are generously sized, two separated by a Jack-and-Jill bathroom. The unfinished basement provides a blank canvas for you to customize and transform the space to your needs. This home is well equipped with two HVAC systems, each with a smart thermostat. Discover an entertainer's paradise in the spacious backyard! Relax after a long day under the covered patio or large concrete terrace while you listen to the peaceful splashes of the water feature and savor the 180-degree view of the golf course and mountains. Enjoy close proximity to highways, Westminster Promenade, Westminster Recreation Center, and MUCH more! Improvements since 2016 include new wood flooring in the family room, new kitchen appliances, new window coverings and shutters, new radon mitigation system, and new light fixtures.
Sold for $1,225,000
$1,225,000
10607 Lowell Drive, Westminster, CO 80031
4beds
5,561sqft
Single Family Residence
Built in 2002
9,570 Square Feet Lot
$1,213,400 Zestimate®
$220/sqft
$4,215 Estimated rent
Home value
$1,213,400
$1.15M - $1.27M
$4,215/mo
Zestimate® history
Owner options
List your home for rent
$4,215/mo
Rent Zestimate®
Find your next renter with Zillow Rental Manager. Plus, with online applications, you can quickly screen prospective tenants – for free.
$4,215/mo
Rent Zestimate®
Refinance and save
$5,932/mo
Est. payment
Refinancing to a lower rate could help reduce your monthly payments and save thousands over the life of the loan.
$5,932/mo
Est. payment
Explore your selling options
Work with a Zillow partner agent
Leverage their expertise and Zillow's premium Showcase listings to get your home seen by more buyers.
Get startedList with your own agent
Get your home in front of millions of buyers by listing it on Zillow.
Learn how to do itSell it yourself
Take full control of how buyers see your home on Zillow by listing For Sale by Owner (FSBO).
List your homeWhat's special
Zillow last checked:
Listing updated:
Listed by:
James Ayala 303-875-1536 Antonio.Ayala@redfin.com,
Redfin Corporation
Bought with:
Ryan Finger, 100051634
JPAR Modern Real Estate
Source: REcolorado as distributed by MLS GRID,MLS#: 8258235
Facts & features
Interior
Bedrooms & bathrooms
- Bedrooms: 4
- Bathrooms: 4
- Full bathrooms: 3
- 1/2 bathrooms: 1
- Main level bathrooms: 1
Primary bedroom
- Description: Carpet, High Ceilings, Ceiling Fan, Ensuite Bathroom, Mountain Views
- Level: Upper
- Area: 440 Square Feet
- Dimensions: 20 x 22
Bedroom
- Description: Carpet, Ceiling Fan
- Level: Upper
- Area: 192 Square Feet
- Dimensions: 16 x 12
Bedroom
- Description: Carpet
- Level: Upper
- Area: 168 Square Feet
- Dimensions: 14 x 12
Bedroom
- Description: Carpet
- Level: Upper
- Area: 156 Square Feet
- Dimensions: 12 x 13
Primary bathroom
- Description: Tile Flooring, Five Piece Bathroom, Tile Countertops, Walk-In Closet
- Level: Upper
- Area: 168 Square Feet
- Dimensions: 12 x 14
Bathroom
- Description: Hardwood Flooring, Pedestal Sink
- Level: Main
- Area: 35 Square Feet
- Dimensions: 5 x 7
Bathroom
- Description: High Quality Vinyl Flooring, Dual Sinks, Jack-And-Jill Bathroom
- Level: Upper
- Area: 15 Square Feet
- Dimensions: 3 x 5
Bathroom
- Description: Tile Flooring
- Level: Upper
- Area: 55 Square Feet
- Dimensions: 5 x 11
Dining room
- Description: Carpet, Formal
- Level: Main
- Area: 168 Square Feet
- Dimensions: 12 x 14
Dining room
- Description: Table Nook With Bay Windows And Backyard Access
- Level: Main
- Area: 132 Square Feet
- Dimensions: 12 x 11
Family room
- Description: Hardwood Flooring, High Ceilings, Ceiling Fan, Fireplace
- Level: Main
- Area: 432 Square Feet
- Dimensions: 18 x 24
Kitchen
- Description: Hardwood Flooring, Stainless Steel Appliances, Granite Countertops, Island, Oversized Walk-In Pantry, Recessed Lighting
- Level: Main
- Area: 360 Square Feet
- Dimensions: 15 x 24
Laundry
- Description: High Quality Vinyl Flooring, Side-By-Side Washer And Dryer Hookups, Cabinetry, Garage Access
- Level: Main
- Area: 96 Square Feet
- Dimensions: 12 x 8
Living room
- Description: Carpet, High Ceilings
- Level: Main
- Area: 315 Square Feet
- Dimensions: 15 x 21
Loft
- Description: Carpet, Ceiling Fan, Flex Space
- Level: Upper
- Area: 336 Square Feet
- Dimensions: 16 x 21
Office
- Description: Hardwood Flooring, French Doors
- Level: Main
- Area: 182 Square Feet
- Dimensions: 13 x 14
Heating
- Forced Air, Hot Water, Natural Gas
Cooling
- Central Air
Appliances
- Included: Cooktop, Dishwasher, Disposal, Double Oven, Gas Water Heater, Humidifier, Microwave, Refrigerator
Features
- Ceiling Fan(s), Eat-in Kitchen, Entrance Foyer, Five Piece Bath, Granite Counters, High Ceilings, High Speed Internet, Jack & Jill Bathroom, Kitchen Island, Laminate Counters, Open Floorplan, Pantry, Primary Suite, Smart Thermostat, Smoke Free, Tile Counters, Vaulted Ceiling(s), Walk-In Closet(s)
- Flooring: Carpet, Tile, Vinyl, Wood
- Windows: Double Pane Windows, Window Coverings, Window Treatments
- Basement: Unfinished
- Number of fireplaces: 1
- Fireplace features: Family Room, Gas
- Common walls with other units/homes: No Common Walls
Interior area
- Total structure area: 5,561
- Total interior livable area: 5,561 sqft
- Finished area above ground: 3,591
- Finished area below ground: 0
Property
Parking
- Total spaces: 3
- Parking features: Concrete, Dry Walled
- Attached garage spaces: 3
Features
- Levels: Two
- Stories: 2
- Patio & porch: Covered, Patio
- Exterior features: Lighting, Private Yard, Rain Gutters, Water Feature
- Fencing: Full
- Has view: Yes
- View description: Golf Course, Mountain(s)
Lot
- Size: 9,570 Square Feet
- Features: Cul-De-Sac, On Golf Course, Open Space, Sprinklers In Front, Sprinklers In Rear
Details
- Parcel number: R0125179
- Special conditions: Standard
Construction
Type & style
- Home type: SingleFamily
- Property subtype: Single Family Residence
Materials
- Frame, Stone, Stucco
- Roof: Composition
Condition
- Year built: 2002
Utilities & green energy
- Electric: 220 Volts in Garage
- Sewer: Public Sewer
- Water: Public
- Utilities for property: Cable Available, Electricity Connected, Internet Access (Wired), Natural Gas Connected, Phone Available
Green energy
- Energy efficient items: Thermostat
Community & HOA
Community
- Security: Carbon Monoxide Detector(s), Radon Detector, Security System, Smoke Detector(s)
- Subdivision: Legacy Ridge West
HOA
- Has HOA: Yes
- Amenities included: Clubhouse, Playground, Pool, Tennis Court(s)
- Services included: Recycling, Trash
- HOA fee: $110 monthly
- HOA name: Legacy Ridge West
- HOA phone: 303-420-4433
Location
- Region: Westminster
Financial & listing details
- Price per square foot: $220/sqft
- Tax assessed value: $1,218,000
- Annual tax amount: $6,567
- Date on market: 2/29/2024
- Listing terms: Cash,Conventional,FHA,VA Loan
- Exclusions: Sellers Personal Property, Washer And Dryer
- Ownership: Corporation/Trust
- Electric utility on property: Yes
Price history
| Date | Event | Price |
|---|---|---|
| 3/26/2024 | Sold | $1,225,000+2.2%$220/sqft |
Source:  REcolorado as distributed by MLS GRID #8258235 Report a problem REcolorado as distributed by MLS GRID #8258235 Report a problem | ||
| 3/2/2024 | Pending sale | $1,199,000$216/sqft |
Source: REcolorado as distributed by MLS GRID #8258235 Report a problem | ||
| 2/29/2024 | Listed for sale | $1,199,000+75%$216/sqft |
Source: REcolorado as distributed by MLS GRID #8258235 Report a problem | ||
| 10/6/2014 | Sold | $685,000-4.9%$123/sqft |
Source: Public Record Report a problem | ||
| 7/12/2014 | Listed for sale | $719,972-9.9%$129/sqft |
Source: North Realty LLC dba Keller Williams Preferred Realty #3902533 Report a problem | ||
| 6/27/2012 | Listing removed | $2,695 |
Source: Real Property Management Colorado Report a problem | ||
| 5/24/2012 | Listed for rent | $2,695 |
Source: Real Property Management Colorado Report a problem | ||
| 3/3/2009 | Listing removed | $799,000$144/sqft |
Source: Listhub #727042 Report a problem | ||
| 8/23/2008 | Price change | $799,000-3.2%$144/sqft |
Source: Listhub #727042 Report a problem | ||
| 7/5/2008 | Listed for sale | $825,000+34.1%$148/sqft |
Source: Listhub #727042 Report a problem | ||
| 11/6/2002 | Sold | $615,346$111/sqft |
Source: Public Record Report a problem | ||
Public tax history
| Year | Property taxes | Tax assessment |
|---|---|---|
| 2025 | $7,952 +1.1% | $76,130 -9.9% |
| 2024 | $7,867 +19.8% | $84,500 |
| 2023 | $6,567 -3.2% | $84,500 +35.2% |
| 2022 | $6,783 | $62,480 -2.8% |
| 2021 | -- | $64,280 +1.6% |
| 2020 | $6,716 | $63,290 -0.2% |
| 2019 | $6,716 +21.4% | $63,400 +26.3% |
| 2018 | $5,533 | $50,180 |
| 2017 | $5,533 | $50,180 +2.8% |
| 2016 | -- | $48,790 |
| 2015 | $5,006 | $48,790 +2.8% |
| 2014 | -- | $47,460 |
| 2013 | -- | $47,460 +1.9% |
| 2012 | -- | $46,570 |
| 2011 | -- | $46,570 +4.6% |
| 2010 | -- | $44,510 |
| 2009 | -- | $44,510 -3.2% |
| 2008 | -- | $45,960 |
| 2007 | -- | $45,960 +1.4% |
| 2006 | -- | $45,340 |
| 2005 | -- | $45,340 +4.5% |
| 2004 | -- | $43,390 |
| 2003 | $666 +5.1% | $43,390 +553.5% |
| 2002 | $634 +61468.9% | $6,640 +66300% |
| 2001 | $1 | $10 |
Find assessor info on the county website
Neighborhood: 80031
Nearby homes
- $1,180,0006 bd5 ba5k sqft10597 Lowell Dr, Westminster, CO 80031Sold

- $1,123,4004 bd4 ba4.8k sqft10613 Lowell Dr, Westminster, CO 80031Off Market

- $1,031,2005 bd4 ba5.1k sqft10593 Lowell Dr, Westminster, CO 80031Off Market
- $1,011,6005 bd5 ba5k sqft10617 Lowell Dr, Westminster, CO 80031Off Market
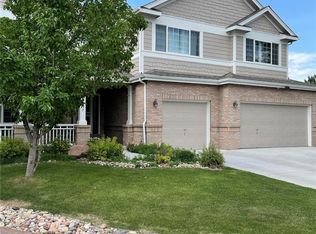
- $1,185,3004 bd3 ba3.5k sqft10643 Lowell Dr, Westminster, CO 80031Off Market
- $940,2005 bd3 ba2.5k sqft10587 Lowell Dr, Westminster, CO 80031Off Market
- $951,8004 bd4 ba3.2k sqft10637 Lowell Dr, Westminster, CO 80031Off Market
- $1,122,8005 bd3 ba3k sqft3665 W 105th Dr, Westminster, CO 80031Off Market
Nearby schools
GreatSchools rating
- 6/10Cotton Creek Elementary SchoolGrades: K-5Distance: 4.1 mi
- 5/10Silver Hills Middle SchoolGrades: 6-8Distance: 3.2 mi
- 4/10Northglenn High SchoolGrades: 9-12Distance: 2.3 mi
Schools provided by the listing agent
- Elementary: Cotton Creek
- Middle: Silver Hills
- High: Northglenn
- District: Adams 12 5 Star Schl
Source: REcolorado as distributed by MLS GRID. This data may not be complete. We recommend contacting the local school district to confirm school assignments for this home.
Get a cash offer in 3 minutes
Find out how much your home could sell for in as little as 3 minutes with a no-obligation cash offer.
Estimated market value
$1,213,400
Get a cash offer in 3 minutes
Find out how much your home could sell for in as little as 3 minutes with a no-obligation cash offer.
Estimated market value
$1,213,400
- Colorado
- Adams County
- Westminster
- 80031
- 10607 Lowell Drive
Nearby cities
Nearby zip codes
Other Westminster Topics
