WOW! There are so many fantastic updates in this house! All of these were installed in 2019: NEW windows, NEW blinds, NEW fridge, NEW range, NEW dishwasher, NEW front door, NEW bamboo flooring, NEW carpeting, NEW interior paint, NEW cabinet hardware, NEW light fixtures, & NEW plumbing fixtures. And then they added some more in 2021: NEW furnace, NEW AC, & NEW composite deck. They kept updating in 2022 with a NEW mini-split AC for the primary bedroom. And in 2023 they replaced a big chunk of the sewer line, got a NEW driveway poured, and got a NEW washer. 2024 brought even more updating, including NEW exterior paint, NEW gutters, and a NEW sump pump. That's well OVER $60K in updates just in the last 5 years!! This original owner took exceptional care of this home and it truly shows!
Not only will you enjoy all of the many upgrades, but you'll also LOVE the practical floorplan, the gas fireplace on a cold winter day, the three bedrooms and 2 full bathrooms upstairs, the 2-car attached garage and the convenient half bathroom/laundry room on the main level.
And let's talk about that AMAZING yard! There is a fully fenced, generously sized, private yard, with a paver patio AND a large composite deck. There is plenty of room for get-togethers, gardening, BBQs, the dogs to run around, or just a quiet space to read a book or relax. The shed is a wonderful addition and provides lots of additional space for all of your outdoor supplies. And you've got an unfinished basement for extra storage or to add on if you need more living space!
The location of this paired home is simply fantastic. Want to head downtown for a nice dinner but don't want to worry about parking/driving? The light rail station couldn't be any more convenient. This home is so close to Stonehocker Park, Carpenter Rec Center, trails, restaurants, stores, I-25...you name it!
And super low HOA fees, too! Don't miss this one! It's truly got it all.
Sold for $475,000
$475,000
10607 Milwaukee Street, Northglenn, CO 80233
3beds
1,484sqft
Townhouse
Built in 1999
4,327 Square Feet Lot
$431,400 Zestimate®
$320/sqft
$2,617 Estimated rent
Home value
$431,400
$410,000 - $453,000
$2,617/mo
Zestimate® history
Owner options
List your home for rent
$2,617/mo
Rent Zestimate®
Find your next renter with Zillow Rental Manager. Plus, with online applications, you can quickly screen prospective tenants – for free.
$2,617/mo
Rent Zestimate®
Refinance and save
$2,912/mo
Est. payment
Refinancing to a lower rate could help reduce your monthly payments and save thousands over the life of the loan.
$2,912/mo
Est. payment
Explore your selling options
Work with a Zillow partner agent
Leverage their expertise and Zillow's premium Showcase listings to get your home seen by more buyers.
Get startedList with your own agent
Get your home in front of millions of buyers by listing it on Zillow.
Learn how to do itSell it yourself
Take full control of how buyers see your home on Zillow by listing For Sale by Owner (FSBO).
List your homeWhat's special
Zillow last checked:
Listing updated:
Listed by:
Trina Oyloe 303-378-9333 REALTORTRINA@GMAIL.COM,
HomeSmart
Bought with:
Donella Sanchez, 100075679
Resident Realty North Metro LLC
Source: REcolorado as distributed by MLS GRID,MLS#: 3396111
Facts & features
Interior
Bedrooms & bathrooms
- Bedrooms: 3
- Bathrooms: 3
- Full bathrooms: 2
- 1/2 bathrooms: 1
- Main level bathrooms: 1
Primary bedroom
- Description: Ceiling Fan. Newer Carpet. Walk-In Closet
- Level: Upper
- Area: 156 Square Feet
- Dimensions: 12 x 13
Bedroom
- Description: Ceiling Fan
- Level: Upper
- Area: 90 Square Feet
- Dimensions: 9 x 10
Bedroom
- Description: Ceiling Fan
- Level: Upper
- Area: 90 Square Feet
- Dimensions: 9 x 10
Primary bathroom
- Description: Updated Counter And Fixtures/Hardware. Shelves For Storage
- Level: Upper
- Area: 48 Square Feet
- Dimensions: 8 x 6
Bathroom
- Description: Shared With Laundry
- Level: Main
- Area: 40 Square Feet
- Dimensions: 8 x 5
Bathroom
- Description: Tile Floors
- Level: Upper
- Area: 56 Square Feet
- Dimensions: 8 x 7
Dining room
- Description: Bamboo Floors
- Level: Main
- Area: 108 Square Feet
- Dimensions: 9 x 12
Family room
- Description: Nice Gas Fireplace, With Tile Surround And Mantle
- Level: Main
- Area: 120 Square Feet
- Dimensions: 10 x 12
Kitchen
- Description: All Appliances Stay. Newer (2019) Black Stainless Steel Fridge, Dw, Range. Tile Counters. Updated Fixtures
- Level: Main
- Area: 99 Square Feet
- Dimensions: 11 x 9
Laundry
- Description: Newer Washer. Washer And Dryer Convey. Cabinets For Storage.
- Level: Main
- Area: 40 Square Feet
- Dimensions: 8 x 5
Utility room
- Description: Sump Pump Installed In 2024
- Level: Basement
Heating
- Forced Air
Cooling
- Air Conditioning-Room, Central Air
Appliances
- Included: Dishwasher, Disposal, Dryer, Microwave, Range, Refrigerator, Washer
- Laundry: In Unit
Features
- Ceiling Fan(s), Laminate Counters, Primary Suite, Quartz Counters, Tile Counters, Walk-In Closet(s)
- Flooring: Bamboo, Carpet, Tile
- Windows: Window Coverings
- Basement: Crawl Space,Sump Pump,Unfinished
- Number of fireplaces: 1
- Fireplace features: Family Room
- Common walls with other units/homes: No One Above,No One Below,1 Common Wall
Interior area
- Total structure area: 1,484
- Total interior livable area: 1,484 sqft
- Finished area above ground: 1,244
- Finished area below ground: 0
Property
Parking
- Total spaces: 2
- Parking features: Garage - Attached
- Attached garage spaces: 2
Features
- Levels: Two
- Stories: 2
- Patio & porch: Deck, Patio
- Exterior features: Private Yard
- Fencing: Full
Lot
- Size: 4,327 Square Feet
Details
- Parcel number: R0107769
- Special conditions: Standard
Construction
Type & style
- Home type: Townhouse
- Property subtype: Townhouse
- Attached to another structure: Yes
Materials
- Frame
- Roof: Composition
Condition
- Year built: 1999
Details
- Builder name: Kaufman Broad
Utilities & green energy
- Sewer: Public Sewer
- Water: Public
Community & HOA
Community
- Security: Carbon Monoxide Detector(s)
- Subdivision: Fox Run
HOA
- Has HOA: Yes
- Amenities included: Park
- Services included: Reserve Fund, Maintenance Grounds
- HOA fee: $80 quarterly
- HOA name: Fox Run
- HOA phone: 303-429-2611
Location
- Region: Northglenn
Financial & listing details
- Price per square foot: $320/sqft
- Tax assessed value: $421,000
- Annual tax amount: $2,922
- Date on market: 7/18/2024
- Listing terms: Cash,Conventional,FHA,VA Loan
- Exclusions: Staging Items And Personal Property
- Ownership: Individual
- Road surface type: Paved
Price history
| Date | Event | Price |
|---|---|---|
| 8/16/2024 | Sold | $475,000+1.1%$320/sqft |
Source:  REcolorado as distributed by MLS GRID #3396111 Report a problem REcolorado as distributed by MLS GRID #3396111 Report a problem | ||
| 7/25/2024 | Contingent | $470,000$317/sqft |
Source:  HomeSmart #3396111 Report a problem HomeSmart #3396111 Report a problem | ||
| 7/24/2024 | Pending sale | $470,000$317/sqft |
Source: REcolorado as distributed by MLS GRID #3396111 Report a problem | ||
| 7/18/2024 | Listed for sale | $470,000+245.2%$317/sqft |
Source: REcolorado as distributed by MLS GRID #3396111 Report a problem | ||
| 5/26/1999 | Sold | $136,135$92/sqft |
Source: Public Record Report a problem | ||
Public tax history
| Year | Property taxes | Tax assessment |
|---|---|---|
| 2025 | $2,950 +0.9% | $26,310 -7.4% |
| 2024 | $2,922 +6.6% | $28,410 |
| 2023 | $2,742 -3.1% | $28,410 +30.9% |
| 2022 | $2,830 | $21,710 -2.8% |
| 2021 | -- | $22,330 +9.6% |
| 2020 | $2,590 | $20,370 -0.1% |
| 2019 | $2,590 +9.3% | $20,400 +13% |
| 2018 | $2,369 | $18,060 |
| 2017 | $2,369 | $18,060 +23.1% |
| 2016 | -- | $14,670 |
| 2015 | $1,814 | $14,670 +52% |
| 2014 | -- | $9,650 |
| 2013 | -- | $9,650 -9.8% |
| 2012 | -- | $10,700 |
| 2011 | -- | $10,700 -9.1% |
| 2010 | -- | $11,770 |
| 2009 | -- | $11,770 -13.8% |
| 2008 | -- | $13,650 |
| 2007 | -- | $13,650 +4.6% |
| 2006 | -- | $13,050 |
| 2005 | -- | $13,050 -0.2% |
| 2004 | -- | $13,070 |
| 2003 | $1,445 +1.7% | $13,070 +1% |
| 2002 | $1,420 +16.7% | $12,940 +22.8% |
| 2001 | $1,217 | $10,540 |
| 2000 | -- | $10,540 |
Find assessor info on the county website
Neighborhood: 80233
Nearby homes
- $460,0004 bd3 ba1.4k sqft10613 Milwaukee St, Northglenn, CO 80233Sold
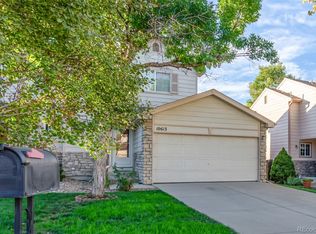
- $378,6002 bd2 ba1.4k sqft10601 Milwaukee St, Northglenn, CO 80233Off Market
- $425,6004 bd4 ba1.7k sqft10619 Milwaukee St, Northglenn, CO 80233Off Market
- $614,3004 bd2 ba2.9k sqft10654 Fillmore Way, Northglenn, CO 80233Off Market
- $507,7003 bd2 ba1.8k sqft10666 Fillmore Way, Northglenn, CO 80233Off Market
- $397,1003 bd2 ba1.4k sqft10625 Milwaukee St, Northglenn, CO 80233Off Market
- $340,0003 bd4 ba2.1k sqft10595 Milwaukee St, Northglenn, CO 80233Sold
- $430,4003 bd3 ba1.4k sqft10631 Milwaukee St, Northglenn, CO 80233Off Market
Nearby schools
GreatSchools rating
- 6/10Stellar Elementary SchoolGrades: K-5Distance: 2.3 mi
- 4/10Northglenn Middle SchoolGrades: 6-8Distance: 1.1 mi
- 2/10Thornton High SchoolGrades: 9-12Distance: 2.1 mi
Schools provided by the listing agent
- Elementary: Stellar
- Middle: Northglenn
- High: Thornton
- District: Adams 12 5 Star Schl
Source: REcolorado as distributed by MLS GRID. This data may not be complete. We recommend contacting the local school district to confirm school assignments for this home.
Get a cash offer in 3 minutes
Find out how much your home could sell for in as little as 3 minutes with a no-obligation cash offer.
Estimated market value
$431,400
Get a cash offer in 3 minutes
Find out how much your home could sell for in as little as 3 minutes with a no-obligation cash offer.
Estimated market value
$431,400
- Colorado
- Adams County
- Northglenn
- 80233
- 10607 Milwaukee Street
Nearby cities
Nearby zip codes
Other Northglenn Topics
