HOME IN CONTRACT OPEN HOUSE SUNDAY 1/12 CANCELED. In the Preserves of Chestnut Hills private wooded oasis in your back yard with ownership of quarter acre of woods too. Fully renovated interior with new roof. Large pillars with arched copper entrance. Spectacular two story foyer leading into family room overlooking huge wooded back yard. Floor to ceiling windows. Custom plantation blinds throughout home. New floor and carpet all levels. Updated kitchen with new huge quartz island with stained hickory wood with matching pantry doors. Stainless appliances. Double oven. Eat in kitchen with deck over looking beautiful back yard. Open concept. Columns lead into formal living room and formal dining room. All baths updated with new vanities and floors. All new ceiling fans and recess lighting. Large Master with vaulted ceiling, newly installed soak tub, separate shower, two walk in closets. 3 additional oversize bedrooms up stairs. Bedroom 2 has private bath and walk in closet. Bedroom 3 with large walk in closet. 5th bedroom in lower level with walk in closet and full bath. Walk out fully remodeled basement.
Closed
Street View
$757,500
10607 Monte Vista Ct, Fort Wayne, IN 46814
5beds
4,425sqft
Single Family Residence
Built in 1997
1.29 Acres Lot
$793,900 Zestimate®
$--/sqft
$3,936 Estimated rent
Home value
$793,900
$715,000 - $881,000
$3,936/mo
Zestimate® history
Owner options
List your home for rent
$3,936/mo
Rent Zestimate®
Find your next renter with Zillow Rental Manager. Plus, with online applications, you can quickly screen prospective tenants – for free.
$3,936/mo
Rent Zestimate®
Refinance and save
$5,720/mo
Est. payment
Refinancing to a lower rate could help reduce your monthly payments and save thousands over the life of the loan.
$5,720/mo
Est. payment
Explore your selling options
Work with a Zillow partner agent
Leverage their expertise and Zillow's premium Showcase listings to get your home seen by more buyers.
Get startedList with your own agent
Get your home in front of millions of buyers by listing it on Zillow.
Learn how to do itSell it yourself
Take full control of how buyers see your home on Zillow by listing For Sale by Owner (FSBO).
List your homeWhat's special
Oversize bedroomsOpen conceptPrivate bathFormal dining roomSpectacular two story foyerQuarter acre of woodsFloor to ceiling windows
Zillow last checked:
Listing updated:
Listed by:
Richard Bova Cell:646-858-8996,
CENTURY 21 Bradley Realty, Inc
Bought with:
Heather Regan, RB14042249
Regan & Ferguson Group
Regan & Ferguson Group
Source: IRMLS,MLS#: 202440417
Facts & features
Interior
Bedrooms & bathrooms
- Bedrooms: 5
- Bathrooms: 5
- Full bathrooms: 4
- 1/2 bathrooms: 1
Bedroom 1
- Level: Upper
Bedroom 2
- Level: Upper
Dining room
- Level: Main
- Area: 169
- Dimensions: 13 x 13
Family room
- Level: Main
- Area: 304
- Dimensions: 19 x 16
Kitchen
- Level: Main
- Area: 176
- Dimensions: 16 x 11
Living room
- Level: Main
- Area: 224
- Dimensions: 16 x 14
Heating
- Natural Gas, Forced Air
Cooling
- Central Air
Appliances
- Included: Disposal, Dishwasher, Microwave, Refrigerator, Electric Cooktop, Double Oven, Gas Water Heater, Water Softener Owned
Features
- 1st Bdrm En Suite, Bookcases, Ceiling-9+, Cathedral Ceiling(s), Ceiling Fan(s), Walk-In Closet(s), Crown Molding, Eat-in Kitchen, Entrance Foyer, Kitchen Island, Open Floorplan, Pantry, Double Vanity, Tub and Separate Shower, Tub/Shower Combination, Formal Dining Room, Custom Cabinetry
- Flooring: Hardwood, Carpet, Ceramic Tile
- Windows: Window Treatments, Blinds
- Basement: Walk-Out Access,Finished,Concrete
- Number of fireplaces: 1
- Fireplace features: Living Room
Interior area
- Total structure area: 4,607
- Total interior livable area: 4,425 sqft
- Finished area above ground: 3,150
- Finished area below ground: 1,275
Property
Parking
- Total spaces: 3
- Parking features: Attached, Garage Door Opener, Concrete
- Attached garage spaces: 3
- Has uncovered spaces: Yes
Features
- Levels: Two
- Stories: 2
- Patio & porch: Deck, Patio
- Exterior features: Balcony
- Pool features: Association
Lot
- Size: 1.29 Acres
- Dimensions: 67 x 159 x 289 x 249
- Features: Cul-De-Sac, Many Trees, Rolling Slope, City/Town/Suburb, Near Walking Trail, Landscaped
Details
- Parcel number: 021103302009.000038
- Other equipment: Built-In Entertainment Ct, Sump Pump
Construction
Type & style
- Home type: SingleFamily
- Architectural style: Traditional
- Property subtype: Single Family Residence
Materials
- Brick, Vinyl Siding
- Roof: Dimensional Shingles
Condition
- New construction: No
- Year built: 1997
Utilities & green energy
- Electric: REMC
- Gas: NIPSCO
- Sewer: Public Sewer
- Water: City
Community & HOA
Community
- Features: Pool, Sidewalks
- Subdivision: Chestnut Hills
HOA
- Has HOA: Yes
- HOA fee: $1,102 annually
Location
- Region: Fort Wayne
Financial & listing details
- Tax assessed value: $704,600
- Annual tax amount: $5,087
- Date on market: 10/18/2024
- Listing terms: Cash,Conventional,VA Loan
Price history
| Date | Event | Price |
|---|---|---|
| 2/11/2025 | Sold | $757,500-2.9% |
Source:  IRMLS #202440417 Report a problem IRMLS #202440417 Report a problem | ||
| 1/12/2025 | Pending sale | $779,999 |
Source: IRMLS #202440417 Report a problem | ||
| 1/2/2025 | Price change | $779,999-2.4% |
Source: IRMLS #202440417 Report a problem | ||
| 10/18/2024 | Price change | $799,000+20.2% |
Source: IRMLS #202440417 Report a problem | ||
| 12/28/2021 | Pending sale | $665,000 |
Source: IRMLS #202148375 Report a problem | ||
| 12/2/2021 | Contingent | $665,000 |
Source: IRMLS #202148375 Report a problem | ||
| 11/18/2021 | Listed for sale | $665,000+51.5% |
Source: IRMLS #202148375 Report a problem | ||
| 5/28/2009 | Sold | $439,000$99/sqft |
Source: Agent Provided Report a problem | ||
Public tax history
| Year | Property taxes | Tax assessment |
|---|---|---|
| 2025 | $5,719 +12.5% | $704,600 +7.1% |
| 2024 | $5,083 +7.9% | $657,700 +4.6% |
| 2023 | $4,710 +7.3% | $628,600 +4.7% |
| 2022 | $4,390 +7.5% | $600,600 +11.2% |
| 2021 | $4,082 -1.3% | $539,900 +8.4% |
| 2020 | $4,136 +6.1% | $498,000 +2% |
| 2019 | $3,898 -6.6% | $488,300 +5.6% |
| 2018 | $4,172 -0.4% | $462,500 0% |
| 2017 | $4,187 +20.8% | $462,600 +1.3% |
| 2016 | $3,467 +2% | $456,600 +20.1% |
| 2014 | $3,400 -0.6% | $380,300 +3.7% |
| 2013 | $3,420 -13.8% | $366,600 -8.5% |
| 2011 | $3,967 | $400,600 +1.6% |
| 2010 | -- | $394,300 +93.8% |
| 2007 | -- | $203,500 -43.7% |
| 2005 | -- | $361,400 |
Find assessor info on the county website
Neighborhood: 46814
Nearby homes
- $859,9005 bd6 ba5.2k sqft10610 Monte Vista Ct, Fort Wayne, IN 46814Off Market
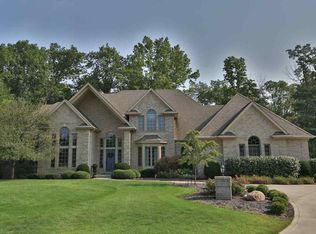
- $13,6005 bd6 ba5.2k sqft10610 Monte Vista Ct, Fort wayne, IN 46814Off Market
- $1,226,8006 bd7 ba5.3k sqft10615 Monte Vista Ct, Fort Wayne, IN 46814Off Market
- $1,028,1005 bd6 ba5.9k sqft10623 Monte Vista Ct, Fort Wayne, IN 46814Off Market
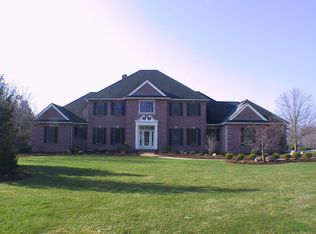
- $719,5006 bd6 ba3.1k sqft10620 Monte Vista Ct, Fort Wayne, IN 46814Off Market
- $93,9080.35 Acres11089 Kola Crossover #72, Fort Wayne, IN 46814Sold
- $87,3260.27 Acres10876 Kola Crossover #27, Fort Wayne, IN 46814Sold
- $876,7004 bd5 ba3.7k sqft10631 Monte Vista Ct, Fort Wayne, IN 46814Off Market
Nearby schools
GreatSchools rating
- 9/10Deer Ridge ElementaryGrades: K-5Distance: 0.8 mi
- 7/10Woodside Middle SchoolGrades: 6-8Distance: 2 mi
- 10/10Homestead Senior High SchoolGrades: 9-12Distance: 2.6 mi
Schools provided by the listing agent
- Elementary: Deer Ridge
- Middle: Woodside
- High: Homestead
- District: MSD of Southwest Allen Cnty
Source: IRMLS. This data may not be complete. We recommend contacting the local school district to confirm school assignments for this home.


Get pre-qualified for a loan
At Zillow Home Loans, we can pre-qualify you in as little as 5 minutes with no impact to your credit score.An equal housing lender. NMLS #10287.
Sell for more on Zillow
Get a Zillow Showcase℠ listing at no additional cost and you could sell for .
$793,900
2% more
+$15,878
With Zillow Showcase(estimated)
$809,778
- Indiana
- Allen County
- Fort Wayne
- 46814
- 10607 Monte Vista Ct
Nearby cities
Nearby neighborhoods
Nearby zip codes
Other Fort Wayne Topics
