Thoughtfully designed from top to bottom, this charming single-family home is looking for its first owners! This new floor plan is 1,350 square feet with 3 bedrooms, 2 bathrooms, and an attached garage inside.
Up the front steps of the covered porch, youll first step into the delightful entryway with a useful built-in for shoes and a coat closet. A little further in, a U-shaped kitchen with a breakfast bar invites you to dine. The shaker cabinets and large pantry create a homey feel.
Through the dining area and out the sliding glass door is a covered patio and fenced backyard, perfect for barbecuing and outdoor dining in the Northwest weather. The living room is a cozy nook at the rear of the hose.
Wander upstairs to find the bedrooms and bathrooms. The primary bedroom offers convenience with a walk-in closet and en suite bathroom with stylish quartz countertops and a walk-in glass shower. Central to the upstairs is a large laundry closet with washer/dryer hookups, adding utility and value.
Home includes a smart home package and 2-10 limited warranty. Convenience, affordability, and comfortability all meet at Saddle Club Estates in Vancouver. Photos are representative of plan only and may vary as built. Dont wait visit our sales office to tour the model today.
Sold for $444,995
$444,995
10607 NE 121st Ave, Vancouver, WA 98662
3beds
1,350sqft
Single Family Residence
Built in 2024
-- sqft lot
$452,700 Zestimate®
$330/sqft
$2,504 Estimated rent
Home value
$452,700
$430,000 - $475,000
$2,504/mo
Zestimate® history
Owner options
List your home for rent
$2,504/mo
Rent Zestimate®
Find your next renter with Zillow Rental Manager. Plus, with online applications, you can quickly screen prospective tenants – for free.
$2,504/mo
Rent Zestimate®
Refinance and save
$2,717/mo
Est. payment
Refinancing to a lower rate could help reduce your monthly payments and save thousands over the life of the loan.
$2,717/mo
Est. payment
Explore your selling options
Work with a Zillow partner agent
Leverage their expertise and Zillow's premium Showcase listings to get your home seen by more buyers.
Get startedList with your own agent
Get your home in front of millions of buyers by listing it on Zillow.
Learn how to do itSell it yourself
Take full control of how buyers see your home on Zillow by listing For Sale by Owner (FSBO).
List your homeWhat's special
Zillow last checked:
Listing updated:
Source: DR Horton
Facts & features
Interior
Bedrooms & bathrooms
- Bedrooms: 3
- Bathrooms: 2
- Full bathrooms: 2
Interior area
- Total interior livable area: 1,350 sqft
Property
Parking
- Total spaces: 1
- Parking features: Garage
- Garage spaces: 1
Features
- Levels: 2.0
- Stories: 2
Details
- Parcel number: 986063794
Construction
Type & style
- Home type: SingleFamily
- Property subtype: Single Family Residence
Condition
- New Construction
- New construction: Yes
- Year built: 2024
Details
- Builder name: D.R. Horton - South Washington
Community & HOA
Community
- Subdivision: Saddle Club Estates
Location
- Region: Vancouver
Financial & listing details
- Price per square foot: $330/sqft
- Tax assessed value: $409,820
- Annual tax amount: $3,493
- Date on market: 3/20/2024
Price history
| Date | Event | Price |
|---|---|---|
| 7/24/2024 | Sold | $444,995$330/sqft |
Source: Public Record Report a problem | ||
| 6/6/2024 | Price change | $444,995+1.1%$330/sqft |
Source:  DR Horton Report a problem DR Horton Report a problem | ||
| 4/19/2024 | Price change | $439,995-2.2%$326/sqft |
Source: DR Horton Report a problem | ||
| 3/20/2024 | Listed for sale | $449,995$333/sqft |
Source: DR Horton Report a problem | ||
Public tax history
| Year | Property taxes | Tax assessment |
|---|---|---|
| 2024 | $3,493 +215.6% | $409,820 +192.7% |
| 2023 | $1,107 | $140,000 |
Find assessor info on the county website
Neighborhood: Orchards
Nearby homes
- $439,9953 bd2 ba1.3k sqft10619 NE 121st Ave, Vancouver, WA 98662Sold

- $392,9953 bd3 ba1.4k sqft10611 NE 120th Pl, Vancouver, WA 98662Sold
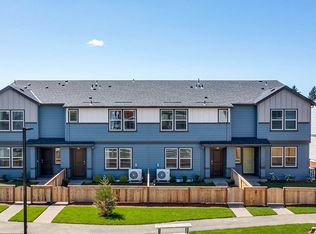
- $481,1003 bd2 ba1.4k sqft10502 NE 121st Ave, Vancouver, WA 98662Off Market

- $441,2753 bd2 ba1.3k sqft10515 NE 121st Ave, Vancouver, WA 98662Sold

- $393,1603 bd3 ba1.4k sqft12107 NE 104th St, Vancouver, WA 98662Sold
- $379,9953 bd3 ba1.4k sqft12105 NE 104th St, Vancouver, WA 98662Sold
- $359,9953 bd3 ba1.4k sqft12041 NE 104th St, Vancouver, WA 98662Sold
- $374,9953 bd3 ba1.4k sqft10504 NE 121st Ave, Vancouver, WA 98662Sold
Nearby schools
GreatSchools rating
- 8/10Glenwood Heights Primary SchoolGrades: PK-4Distance: 1.9 mi
- 4/10Laurin Middle SchoolGrades: 5-8Distance: 2 mi
- 5/10Prairie High SchoolGrades: 9-12Distance: 0.6 mi
Schools provided by the MLS
- Elementary: Glenwood Heights Elementary School
- Middle: Laurin Middle School
- High: Prairie High School
- District: Battle Ground Public School
Source: DR Horton. This data may not be complete. We recommend contacting the local school district to confirm school assignments for this home.
Get a cash offer in 3 minutes
Find out how much your home could sell for in as little as 3 minutes with a no-obligation cash offer.
Estimated market value
$452,700
Get a cash offer in 3 minutes
Find out how much your home could sell for in as little as 3 minutes with a no-obligation cash offer.
Estimated market value
$452,700
- Washington
- Clark County
- Vancouver
- 98662
- Orchards
- 10607 NE 121st Ave
Nearby cities
Nearby neighborhoods
Nearby zip codes
Other Vancouver Topics
