Beautiful 10 acres with a 2 story Estate home, Cabana, Pool and 7 stall barn just minutes from Gainesville. Close to San Felasco, Ichetuckee, & O'Leno State parks. Santa Fe River, Ginny Springs for boating and diving. Step in to this serene setting with all the privacy you can ask for. MAIN HOUSE features one-of-a kind custom design with vaulted ceilings, exposed beams, 2 wood burning fireplaces. 5,392 Sq.ft., 4 Bed/3 Bath, 2-car garage, family room, 2nd family room, wet bar, dining room and breakfast area. The gourmet kitchen features stainless steel appliances, center island, two kitchen sinks, bar counter, large walk-in pantry. Upstairs you will find the owner’s suite with private bath, 2 walk-in closets, and dressing areas. 2 screened balconies overlook spectacular panoramic views of the property. The guest bedrooms are situated on the first floor. Next to the family room is the multi-media/theater room with cabinetry. A 1.064sf screen porch runs the length of the house with views of the beautiful pool and Cabana. The CABANA/GUEST is 1,104 Sq.ft., 1 Bed/1½ Bath, with an open floor plan, full kitchen overlooking the pool and main house. The BARN features consist of; a 2,368 Sq.ft horse barn with 7 stalls, tack room, feed room. For the outdoor enthusiast there is a greenhouse and chicken coop. Perimeter and cross fenced with 2 septic, 2 wells, 4 A/C and 3 Water Heaters. NO HOA, NO Deed Restrictions NEW Roof 2020 & HVAC 2023 updated. Guest House/Cabana 1996, Swimming Pool & Deck 1993. New pool pump, 2024. Hanging swing on back screed porch doesn't convey. Whole house surge suppressor, Pennsylvania Dutch hand well.
Sold for $1,125,000
Zillow last checked:
Listing updated:
Bought with:
Katie Moon, 3306468
GOLDEN OCALA REAL ESTATE INC
Source: Stellar MLS,MLS#: GC522082 Originating MLS: Gainesville-Alachua
Originating MLS: Gainesville-Alachua
Price history
| Date | Event | Price |
|---|---|---|
| 3/27/2025 | Sold | $1,125,000-9.9%$209/sqft |
Source:  Stellar MLS #GC522082 Report a problem Stellar MLS #GC522082 Report a problem | ||
| 3/3/2025 | Pending sale | $1,249,000$232/sqft |
Source: Stellar MLS #GC522082 Report a problem | ||
| 1/10/2025 | Price change | $1,249,000-3.8%$232/sqft |
Source: Stellar MLS #GC522082 Report a problem | ||
| 5/30/2024 | Listed for sale | $1,299,000-13.4%$241/sqft |
Source: Stellar MLS #GC522082 Report a problem | ||
| 8/25/2023 | Listing removed | -- |
Source: Stellar MLS #OM654573 Report a problem | ||
| 5/31/2023 | Price change | $1,500,000-3.2%$278/sqft |
Source: Stellar MLS #OM654573 Report a problem | ||
| 3/15/2023 | Listed for sale | $1,550,000+29.2%$287/sqft |
Source: Stellar MLS #OM654573 Report a problem | ||
| 7/15/2022 | Listing removed | -- |
Source: Stellar MLS #GC501908 Report a problem | ||
| 1/17/2022 | Listed for sale | $1,200,000$223/sqft |
Source: Stellar MLS #GC501908 Report a problem | ||
Nearby homes
- $806,5003 bd3 ba3.6k sqft10501 NW 53rd Ter, Gainesville, FL 32653Off Market

- $944,1004 bd3 ba3.2k sqft10719 NW 53rd Ter, Gainesville, FL 32653Off Market

- $515,4333 bd2 ba2.1k sqft10606 NW 53rd Ter, Gainesville, FL 32653Off Market
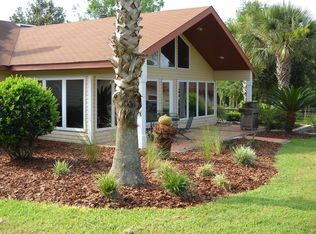
- $535,5003 bd3 ba2.5k sqft10608 NW 53rd Ter, Gainesville, FL 32653Off Market
Get a cash offer in 3 minutes
Find out how much your home could sell for in as little as 3 minutes with a no-obligation cash offer.
Estimated market value
$1,107,000
