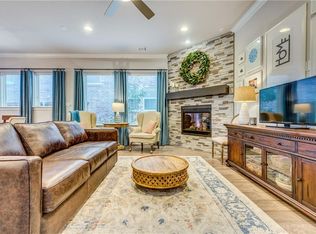
This Gated community is a great place and close to restaurants and Parks. This house has the LARGEST yard on a corner lot so you can relax and enjoy the outdoors. You will walk into this open concept first floor with windows which let the light flow into the huge kitchen. You can prepare meals and sit and watch tv in the oversized living and kitchen. Walk up to the second level and relax in the spa like Bathroom and oversized owners suite. you have plenty of room for guest and office space . You then walk up to the third level which only a couple other properties the community have ,which boast a huge room for games and movie nights,
Sold
Price Unknown
10607 Plumwood Pkwy, Dallas, TX 75238
3beds
3,205sqft
Single Family Residence
Built in 2015
7,013 Square Feet Lot
$815,600 Zestimate®
$--/sqft
$4,022 Estimated rent
Home value
$815,600
$775,000 - $856,000
$4,022/mo
Zestimate® history
Owner options
List your home for rent
$4,022/mo
Rent Zestimate®
Find your next renter with Zillow Rental Manager. Plus, with online applications, you can quickly screen prospective tenants – for free.
$4,022/mo
Rent Zestimate®
Refinance and save
$2,200/mo
Est. payment
Refinancing to a lower rate could help reduce your monthly payments and save thousands over the life of the loan.
$2,200/mo
Est. payment
Explore your selling options
Work with a Zillow partner agent
Leverage their expertise and Zillow's premium Showcase listings to get your home seen by more buyers.
Get startedList with your own agent
Get your home in front of millions of buyers by listing it on Zillow.
Learn how to do itSell it yourself
Take full control of how buyers see your home on Zillow by listing For Sale by Owner (FSBO).
List your homeWhat's special
Zillow last checked:
Listing updated:
Listed by:
Michael Harrison 0649748 214-855-0777,
CLAY STAPP + CO 214-855-0777
Bought with:
Meghan Kelley
Compass RE Texas, LLC
Source: NTREIS,MLS#: 20522819
Facts & features
Interior
Bedrooms & bathrooms
- Bedrooms: 3
- Bathrooms: 3
- Full bathrooms: 2
- 1/2 bathrooms: 1
Primary bedroom
- Features: Closet Cabinetry, Dual Sinks, En Suite Bathroom, Garden Tub/Roman Tub, Separate Shower, Walk-In Closet(s)
- Level: Second
- Dimensions: 22 x 14
Bedroom
- Level: Second
- Dimensions: 14 x 11
Bedroom
- Level: Second
- Dimensions: 15 x 13
Dining room
- Level: First
- Dimensions: 14 x 10
Family room
- Level: Third
- Dimensions: 24 x 13
Half bath
- Level: First
Kitchen
- Features: Built-in Features, Granite Counters, Kitchen Island, Pantry
- Level: First
Living room
- Level: First
- Dimensions: 20 x 10
Heating
- Central
Cooling
- Central Air, Ceiling Fan(s), Electric
Appliances
- Included: Built-In Gas Range, Dishwasher, Disposal, Gas Oven, Gas Range, Wine Cooler
Features
- Granite Counters, High Speed Internet, Kitchen Island, Open Floorplan, Pantry, Cable TV, Wired for Sound
- Flooring: Carpet, Ceramic Tile, Wood
- Has basement: No
- Number of fireplaces: 1
- Fireplace features: Gas Log
Interior area
- Total interior livable area: 3,205 sqft
Property
Parking
- Total spaces: 2
- Parking features: Door-Single
- Attached garage spaces: 2
Features
- Levels: Three Or More
- Stories: 3
- Patio & porch: Rear Porch, Deck
- Fencing: Wood
Lot
- Size: 7,013 Square Feet
Details
- Parcel number: 007081000C0690000
Construction
Type & style
- Home type: SingleFamily
- Architectural style: Contemporary/Modern,Detached
- Property subtype: Single Family Residence
Materials
- Brick
- Foundation: Slab
- Roof: Composition
Condition
- Year built: 2015
Utilities & green energy
- Sewer: Public Sewer
- Water: Public
- Utilities for property: Sewer Available, Water Available, Cable Available
Community & HOA
Community
- Subdivision: Villas/Lk Hlnds Add
HOA
- Has HOA: Yes
- Amenities included: Maintenance Front Yard
- Services included: All Facilities, Maintenance Grounds
- HOA fee: $2,200 annually
- HOA name: Neighborhood Managment
- HOA phone: 972-359-1548
Location
- Region: Dallas
Financial & listing details
- Tax assessed value: $775,000
- Annual tax amount: $19,085
- Date on market: 2/3/2024
- Cumulative days on market: 61 days
- Listing terms: Cash,Conventional
- Exclusions: Ring Cameras through out the house, Fridge in kitchen
Price history
| Date | Event | Price |
|---|---|---|
| 5/2/2024 | Sold | -- |
Source: NTREIS #20522819 Report a problem | ||
| 4/10/2024 | Pending sale | $789,900$246/sqft |
Source: NTREIS #20522819 Report a problem | ||
| 4/4/2024 | Contingent | $789,900$246/sqft |
Source: NTREIS #20522819 Report a problem | ||
| 3/11/2024 | Price change | $789,900-1.3%$246/sqft |
Source: NTREIS #20522819 Report a problem | ||
| 2/3/2024 | Listed for sale | $799,900+14.3%$250/sqft |
Source: NTREIS #20522819 Report a problem | ||
| 10/27/2021 | Sold | -- |
Source: NTREIS #14674211 Report a problem | ||
| 9/27/2021 | Pending sale | $700,000$218/sqft |
Source:  RE/MAX International #14674211 Report a problem RE/MAX International #14674211 Report a problem | ||
| 9/27/2021 | Contingent | $700,000$218/sqft |
Source: NTREIS #14674211 Report a problem | ||
| 9/23/2021 | Listed for sale | $700,000$218/sqft |
Source: NTREIS #14674211 Report a problem | ||
Public tax history
| Year | Property taxes | Tax assessment |
|---|---|---|
| 2025 | $7,644 -0.4% | $775,000 |
| 2024 | $7,674 +2.2% | $775,000 -1.6% |
| 2023 | $7,511 +6.3% | $787,310 +18.2% |
| 2022 | $7,065 +16.2% | $666,280 +21.8% |
| 2021 | $6,080 -1.9% | $546,880 |
| 2020 | $6,196 -0.5% | $546,880 |
| 2019 | $6,227 -0.7% | $546,880 |
| 2018 | $6,270 -46.4% | $546,880 +9% |
| 2017 | $11,693 +51.6% | $501,520 +83.9% |
| 2016 | $7,712 | $272,760 +376.4% |
| 2015 | -- | $57,250 |
Find assessor info on the county website
Neighborhood: 75238
Nearby homes
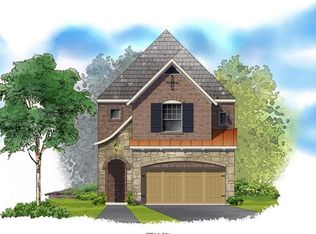
- $697,0004 bd4 ba2.6k sqft10615 Plumwood Pkwy, Dallas, TX 75238Off Market
- $704,8003 bd3 ba2.9k sqft8623 Carsgate Pl, Dallas, TX 75238Off Market
- $719,6003 bd3 ba3.8k sqft8639 Carsgate Pl, Dallas, TX 75238Off Market
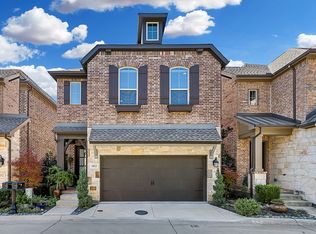
- $--3 bd3 ba2.5k sqft10623 Plumwood Pkwy, Dallas, TX 75238Sold
- $709,6003 bd3 ba2.8k sqft8611 Carsgate Pl, Dallas, TX 75238Off Market
- $725,8003 bd3 ba2.9k sqft8653 Carsgate Pl, Dallas, TX 75238Off Market
- $733,8003 bd3 ba2.8k sqft8667 Carsgate Pl, Dallas, TX 75238Off Market
- $682,9003 bd3 ba2.6k sqft10631 Plumwood Pkwy, Dallas, TX 75238Off Market
Nearby schools
GreatSchools rating
- 10/10Lake Highlands Elementary SchoolGrades: PK-5Distance: 0.8 mi
- 7/10Lake Highlands Middle SchoolGrades: 7-8Distance: 1 mi
- 5/10Lake Highlands High SchoolGrades: 9-12Distance: 2 mi
Schools provided by the listing agent
- Elementary: Lake Highlands
- High: Lake Highlands
- District: Richardson ISD
Source: NTREIS. This data may not be complete. We recommend contacting the local school district to confirm school assignments for this home.
Get a cash offer in 3 minutes
Find out how much your home could sell for in as little as 3 minutes with a no-obligation cash offer.
Estimated market value
$815,600
Get a cash offer in 3 minutes
Find out how much your home could sell for in as little as 3 minutes with a no-obligation cash offer.
Estimated market value
$815,600
- Texas
- Dallas County
- Dallas
- 75238
- 10607 Plumwood Pkwy
Nearby cities
Nearby neighborhoods
Nearby zip codes
Other Dallas Topics
