Welcome to your dream oasis in an exclusive annexed pocket of Gilbert—where luxury meets lifestyle on just over an acre of pristine, horse-zoned property. This exceptional estate offers a rare blend of space, style, and versatility, perfect for those who value privacy, comfort, and elegant living.
The main residence features 4 bedrooms, 2.5 bathrooms, and a thoughtful layout designed to inspire. Inside, a bright and airy paint palette enhances the vaulted ceilings and recessed lighting, creating an open and welcoming ambiance. The living and formal dining areas are anchored by a striking double-sided fireplace—perfect for cozy evenings or stylish entertaining. Need to work from home? The dedicated office space provides a quiet retreat. ((CONTINUED)) At the heart of the home, the eat-in kitchen and family room offer a true gathering space. The kitchen is as functional as it is beautiful, with ample storage, stainless steel appliances, an electric cooktop, wall oven, and a built-in Sub-Zero refrigerator. Whether you're prepping a meal or hosting guests, this space is ready for it all.
The primary suite is a private sanctuary, with its own separate entrance and a spa-like bathroom featuring dual sinks, generous counter space, a soaking tub, a walk-in shower, and a spacious walk-in closet. The additional bedrooms are generously sized, with one offering its own private entrance and a charming seating areaideal for guests or multi-generational living. A roomy laundry/mudroom adds convenience and flexibility to everyday life.
The detached guest house adds even more appeal, offering 2 bedrooms, 1 bathroom, and a kitchenette complete with a sink, fridge, and microwave. The open-concept living and dining area is filled with natural light, and one of the bedrooms includes a space perfect for a closet, workout area, or studio.
Step outside into your lush backyard retreat, where you'll find multiple al fresco dining areas, a large covered patio, a ramada, and a whimsical children's play area complete with a playhouse, swing set, and merry-go-round. With so much space to create, entertain, and relax, the possibilities are endless.
Whether you're seeking a peaceful place to raise horses, a multi-generational estate, or the ultimate family compound, this property offers it allwith the charm and serenity only Gilbert can provide. Welcome home.
Sold for $1,185,000
$1,185,000
10607 S 159TH Street, Gilbert, AZ 85234
6beds
2,969sqft
Single Family Residence
Built in 1975
1.04 Acres Lot
$1,160,200 Zestimate®
$399/sqft
$4,198 Estimated rent
Home value
$1,160,200
$1.06M - $1.28M
$4,198/mo
Zestimate® history
Owner options
List your home for rent
$4,198/mo
Rent Zestimate®
Find your next renter with Zillow Rental Manager. Plus, with online applications, you can quickly screen prospective tenants – for free.
$4,198/mo
Rent Zestimate®
Refinance and save
$7,314/mo
Est. payment
Refinancing to a lower rate could help reduce your monthly payments and save thousands over the life of the loan.
$7,314/mo
Est. payment
Explore your selling options
Work with a Zillow partner agent
Leverage their expertise and Zillow's premium Showcase listings to get your home seen by more buyers.
Get startedList with your own agent
Get your home in front of millions of buyers by listing it on Zillow.
Learn how to do itSell it yourself
Take full control of how buyers see your home on Zillow by listing For Sale by Owner (FSBO).
List your homeWhat's special
Pristine horse-zoned propertyStriking double-sided fireplaceCharming seating areaEat-in kitchenSwing setSpa-like bathroomWall oven
Zillow last checked:
Listing updated:
Listed by:
Eric Brossart 602-741-6394,
Keller Williams Realty Phoenix
Bought with:
Kimberley F Rosenstein, BR637354000
Realty ONE Group
Source: ARMLS,MLS#: 6850403
Facts & features
Interior
Bedrooms & bathrooms
- Bedrooms: 6
- Bathrooms: 4
- Full bathrooms: 3
- 1/2 bathrooms: 1
Heating
- ENERGY STAR Qualified Equipment, Electric
Cooling
- Central Air, Ceiling Fan(s), ENERGY STAR Qualified Equipment, Programmable Thmstat
Appliances
- Included: Refrigerator, Built-in Microwave, Dishwasher, Disposal, Electric Cooktop
- Laundry: Inside
Features
- High Speed Internet, Double Vanity, 9+ Flat Ceilings, No Interior Steps, Vaulted Ceiling(s), Pantry, Full Bth Master Bdrm, Separate Shwr & Tub
- Flooring: Carpet, Stone, Wood
- Windows: Skylight(s), Double Pane Windows
- Has basement: No
- Number of fireplaces: 1
- Fireplace features: Double Sided, Living Room
Interior area
- Total structure area: 2,969
- Total interior livable area: 2,969 sqft
Property
Parking
- Total spaces: 5
- Parking features: Circular Driveway
- Uncovered spaces: 5
Accessibility
- Accessibility features: Zero-Grade Entry, Remote Devices, Mltpl Entries/Exits, Bath Lever Faucets, Accessible Hallway(s)
Features
- Stories: 1
- Patio & porch: Covered, Patio
- Exterior features: Playground, Private Street(s), Storage
- Pool features: None
- Spa features: None
- Fencing: Block,Partial
Lot
- Size: 1.04 Acres
- Features: Sprinklers In Front, Grass Front, Grass Back, Auto Timer H2O Front, Irrigation Back
Details
- Additional structures: Guest House, Gazebo
- Parcel number: 30409991A
- Horses can be raised: Yes
Construction
Type & style
- Home type: SingleFamily
- Architectural style: Territorial/Santa Fe
- Property subtype: Single Family Residence
Materials
- Stucco, Painted, Block
- Roof: Reflective Coating,Foam
Condition
- Year built: 1975
Utilities & green energy
- Sewer: Septic Tank
- Water: City Water
Community & HOA
HOA
- Has HOA: No
- Services included: No Fees
Location
- Region: Gilbert
Financial & listing details
- Price per square foot: $399/sqft
- Annual tax amount: $2,254
- Date on market: 4/25/2025
- Cumulative days on market: 35 days
- Listing terms: Cash,Conventional,FHA,VA Loan
- Ownership: Fee Simple
Price history
| Date | Event | Price |
|---|---|---|
| 5/29/2025 | Sold | $1,185,000-1.3%$399/sqft |
Source:  ARMLS #6850403 Report a problem ARMLS #6850403 Report a problem | ||
| 4/25/2025 | Listed for sale | $1,200,000$404/sqft |
Source: ARMLS #6850403 Report a problem | ||
Public tax history
Tax history is unavailable.
Neighborhood: 85234
Nearby homes
- $1,185,000-- bd2 ba2.9k sqft83 N 159th St, Gilbert, AZ 85234Sold
- $1,433,900-- bd4 ba4.1k sqft10612 S Greenfield Rd, Gilbert, AZ 85234Off Market
- $1,260,0006 bd5 ba5k sqft10523 S 159th St, Gilbert, AZ 85234Off Market
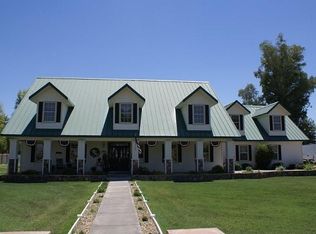
- $1,107,100-- bd3 ba2.5k sqft10623 S 159th St, Gilbert, AZ 85234Off Market
- $849,0005 bd4 ba3.2k sqft10626 S 159th St, Gilbert, AZ 85234Sold
- $1,316,8005 bd5 ba4.1k sqft15926 E Elliot Rd, Gilbert, AZ 85234Off Market
- $758,300-- bd2 ba1.7k sqft114 N 159th St, Gilbert, AZ 85234Off Market
- $760,300-- bd2 ba2.3k sqft10645 S 159th St, Gilbert, AZ 85234Off Market
Nearby schools
GreatSchools rating
- 9/10Sonoma Ranch Elementary SchoolGrades: PK-6Distance: 0.9 mi
- 7/10Greenfield Junior High SchoolGrades: 6-8Distance: 0.3 mi
- 6/10Gilbert High SchoolGrades: 7-12Distance: 1.6 mi
Schools provided by the listing agent
- Elementary: Sonoma Ranch Elementary School
- Middle: Greenfield Junior High School
- High: Gilbert High School
- District: Gilbert Unified District
Source: ARMLS. This data may not be complete. We recommend contacting the local school district to confirm school assignments for this home.
Get a cash offer in 3 minutes
Find out how much your home could sell for in as little as 3 minutes with a no-obligation cash offer.
Estimated market value
$1,160,200
Get a cash offer in 3 minutes
Find out how much your home could sell for in as little as 3 minutes with a no-obligation cash offer.
Estimated market value
$1,160,200
- Arizona
- Maricopa County
- Gilbert
- 85234
- 10607 S 159TH Street
