Skip main navigation
Off market
  • $715,900

    10607 Sky Pond Ln #4EXE3Z, Colorado Springs, CO 80924

    4beds
    3,013sqft
    SingleFamily
    Built in 2023
    -- sqft lot
    $715,900 Zestimate®
    $238/sqft
    $3,397 Estimated rent

    Home value

    $715,900

    $673,000 - $766,000

    $3,397/mo

    Zestimate® history
    Loading
    Loading...

    Owner options

    List your home for rent

    $3,397/mo

    Rent Zestimate®

    Find your next renter with Zillow Rental Manager. Plus, with online applications, you can quickly screen prospective tenants – for free.

    Learn more

    $3,397/mo

    Rent Zestimate®

    Refinance and save

    $4,202/mo

    Est. payment

    Refinancing to a lower rate could help reduce your monthly payments and save thousands over the life of the loan.

    See today's rates

    $4,202/mo

    Est. payment

    Explore your selling options

    Work with a Zillow partner agent

    Leverage their expertise and Zillow's premium Showcase listings to get your home seen by more buyers.

    Get started

    List with your own agent

    Get your home in front of millions of buyers by listing it on Zillow.

    Learn how to do it

    Sell it yourself

    Take full control of how buyers see your home on Zillow by listing For Sale by Owner (FSBO).

    List your home

    What's special

    Optional fireplaceSpacious kitchenRec roomGame roomOptional wet barOpen-concept ranch planThird car garage

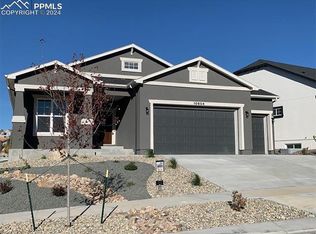
    The highly desired Sanibel II is an open-concept ranch plan designed to bring the perfect blend of style and comfort to your modern lifestyle. The main floor includes a spacious kitchen with a substantially-sized center island, an abundance of cabinet space and immediate access to the laundry room along with a standard 2 bedrooms and 2 full baths. Coupled with a large dining area and optional fireplace, this simple yet elegant living space is sure to satisfy all your needs. Buyers who choose to complete the lower level will enjoy a standard finish of two bedrooms and a bath with the option to add a third bedroom and bath, optional wet bar, rec room, game room, and additional unfinished storage space. A two-car tandem garage comes standard with the option to expand into a third car garage, ensuring you'll always have adequate garage space. The Sanibel II can be fully finished to include up to 5 bedrooms and 3 bathrooms. Popular options for the Sanibel II include a 4-piece spa bath and gourmet kitchen option that moves the laundry to the owner's entry and expands the kitchen to include all the trimmings for an at-home chef's paradise?including a 36" vent hood/cooktop, built-in microwave/oven and additional cabinet storage. Listings provided by Vantage Sales, LLC.

    This property is not currently displayed as for sale or rent on Zillow. This may be different from what's on other websites or public sources.

    Facts & features

    Interior

    Bedrooms & bathrooms
    • Bedrooms: 4
    • Bathrooms: 3
    • Full bathrooms: 3
    Heating
    • Forced air, Gas
    Features
    • Has fireplace: Yes
    Interior area
    • Total interior livable area: 3,013 sqft

    Property

    Parking
    • Total spaces: 2
    • Parking features: Garage - Attached
    Features
    • Exterior features: Shingle (Not Wood), Stone, Stucco, Composition

    Construction

    Type & style
    • Home type: SingleFamily
    Materials
    • Roof: Asphalt
    Condition
    • Year built: 2023

    Community & HOA

    HOA
    • Has HOA: Yes
    • HOA fee: $110 monthly
    Location
    • Region: Colorado Springs

    Financial & listing details

    • Price per square foot: $238/sqft

    Price history

    DateEventPrice
    3/18/2023Listing removed--
    Source: Vantage Homes Report a problem
    2/26/2022Price change$604,600+2.8%$201/sqft
    Source: Vantage Homes Report a problem
    2/1/2022Price change$588,200+3.2%$195/sqft
    Source: Vantage Homes Report a problem
    1/12/2022Price change$569,700+4.5%$189/sqft
    Source: Vantage Homes Report a problem
    9/29/2021Listed for sale$545,200$181/sqft
    Source: Vantage Homes Report a problem

    Public tax history

    Tax history is unavailable.

    Neighborhood: Briargate

    Nearby schools

    GreatSchools rating
    Schools provided by the listing agent
    • Elementary: Chinook Trail Elementary School
    • Middle: Chinook Trail Middle School
    • High: Pine Creek High School
    • District: Academy School District 20

    Source: The MLS. This data may not be complete. We recommend contacting the local school district to confirm school assignments for this home.

    Get a cash offer in 3 minutes
    Find out how much your home could sell for in as little as 3 minutes with a no-obligation cash offer.
    Estimated market value
    $715,900
    Get a cash offer in 3 minutes
    Find out how much your home could sell for in as little as 3 minutes with a no-obligation cash offer.
    Estimated market value
    $715,900