Skip main navigation
Sold for $476,900
Street View
  • $476,900

    10607 Standing Stone Dr, Wimauma, FL 33598

    6beds
    3,327sqft
    Single Family Residence
    Built in 2016
    6,716 Square Feet Lot
    $468,700 Zestimate®
    $143/sqft
    $3,656 Estimated rent

    Home value

    $468,700

    $431,000 - $511,000

    $3,656/mo

    Zestimate® history
    Loading
    Loading...

    Owner options

    List your home for rent

    $3,656/mo

    Rent Zestimate®

    Find your next renter with Zillow Rental Manager. Plus, with online applications, you can quickly screen prospective tenants – for free.

    Learn more

    $3,656/mo

    Rent Zestimate®

    Refinance and save

    $3,278/mo

    Est. payment

    Refinancing to a lower rate could help reduce your monthly payments and save thousands over the life of the loan.

    See today's rates

    $3,278/mo

    Est. payment

    Explore your selling options

    Work with a Zillow partner agent

    Leverage their expertise and Zillow's premium Showcase listings to get your home seen by more buyers.

    Get started

    List with your own agent

    Get your home in front of millions of buyers by listing it on Zillow.

    Learn how to do it

    Sell it yourself

    Take full control of how buyers see your home on Zillow by listing For Sale by Owner (FSBO).

    List your home

    What's special

    Generous loftBright open floor planVersatile flex roomGe appliances
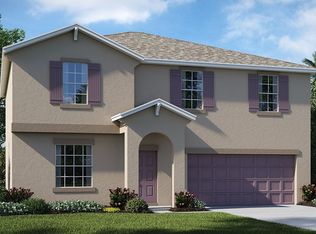
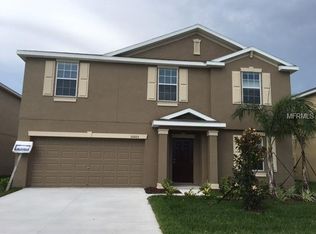
    Welcome to this grand two-story pool home just steps away form the clubhouse featuring 6 bedrooms, 3 full bathrooms, a 2-car garage, and a resort-style Pebble Tec saltwater heated pool with a sun shelf—all fully screened and fenced for complete privacy. Freshly painted in 2024, this spacious home boasts a bright open floor plan with 9’ ceilings, a large kitchen with center island, GE appliances, 42” upper cabinets, and a combined dining and living room ideal for entertaining family and friends. The first floor includes the owner’s suite with a double vanity bathroom, a second bedroom, and a versatile flex room perfect for a home office or guest space. Upstairs, a generous loft leads to four additional bedrooms and two full bathrooms, providing ample room for everyone. Additional features include dual-zone A/C, a propane tank, and metal storm shutters for added peace of mind. Conveniently located near restaurants, entertainment, and major highways, this home truly has it all. Schedule your private showing today!

    Zillow last checked:

    Listing updated:

    Listed by:

    Dagsy Contreras 321-388-3472,

    LIONHEART BROKERS 321-214-4640

    Bought with:

    Mariela Bakieva, 3610336

    LUXURY & BEACH REALTY INC

    Source: Stellar MLS,MLS#: O6297554MLS LogoOriginating MLS: Orlando Regional

    Facts & features

    Interior

    Bedrooms & bathrooms
    • Bedrooms: 6
    • Bathrooms: 3
    • Full bathrooms: 3
    Primary bedroom
    • Features: Ceiling Fan(s), Walk-In Closet(s)
    • Level: First
    • Area: 234 Square Feet
    • Dimensions: 13x18
    Other
    • Features: Walk-In Closet(s)
    • Level: Second
    • Area: 132 Square Feet
    • Dimensions: 12x11
    Bedroom 4
    • Features: Dual Closets
    • Level: Second
    • Area: 154 Square Feet
    • Dimensions: 14x11
    Bathroom 2
    • Level: First
    • Area: 121 Square Feet
    • Dimensions: 11x11
    Bathroom 3
    • Level: Second
    • Area: 154 Square Feet
    • Dimensions: 14x11
    Bathroom 5
    • Level: Second
    • Area: 144 Square Feet
    • Dimensions: 12x12
    Den
    • Features: Ceiling Fan(s)
    • Level: First
    • Area: 120 Square Feet
    • Dimensions: 12x10
    Dining room
    • Level: First
    • Area: 144 Square Feet
    • Dimensions: 8x18
    Kitchen
    • Features: Kitchen Island, Pantry
    • Level: First
    • Area: 154 Square Feet
    • Dimensions: 14x11
    Living room
    • Level: First
    • Area: 288 Square Feet
    • Dimensions: 16x18
    Loft
    • Level: Second
    • Area: 400 Square Feet
    • Dimensions: 20x20
    Heating
    • Electric
    Cooling
    • Central Air
    Appliances
    • Included: Convection Oven, Dishwasher, Disposal, Dryer, Electric Water Heater, Microwave, Range, Refrigerator, Washer
    • Laundry: Electric Dryer Hookup, Inside, Laundry Room, Washer Hookup
    Features
    • Ceiling Fan(s), Eating Space In Kitchen, High Ceilings, In Wall Pest System, L Dining, Living Room/Dining Room Combo, Open Floorplan, Primary Bedroom Main Floor, Solid Wood Cabinets, Split Bedroom, Thermostat, Walk-In Closet(s)
    • Flooring: Carpet, Ceramic Tile
    • Doors: Sliding Doors
    • Windows: Blinds, Shutters, Window Treatments
    • Has fireplace: No
    Interior area
    • Total structure area: 3,726
    • Total interior livable area: 3,327 sqft

    Property

    Parking
    • Total spaces: 2
    • Parking features: Driveway, Garage Door Opener
    • Garage spaces: 2
    • Has uncovered spaces: Yes
    • Details: Garage Dimensions: 24x24
    Features
    • Levels: Two
    • Stories: 2
    • Patio & porch: Deck, Enclosed, Front Porch, Patio, Screened
    • Exterior features: Irrigation System, Sidewalk
    • Has private pool: Yes
    • Pool features: Auto Cleaner, Deck, Heated, In Ground, Lighting, Salt Water, Screen Enclosure
    • Has spa: Yes
    • Spa features: In Ground
    • Fencing: Fenced,Vinyl
    • Has view: Yes
    • View description: Water, Pond
    • Has water view: Yes
    • Water view: Water,Pond
    • Waterfront features: Waterfront, Pond
    Lot
    • Size: 6,716 Square Feet
    • Features: City Lot, In County, Sidewalk
    • Residential vegetation: Trees/Landscaped
    Details
    • Parcel number: U2031209XZ00000100086.0
    • Zoning: R
    • Special conditions: None

    Construction

    Type & style
    • Home type: SingleFamily
    • Architectural style: Contemporary
    • Property subtype: Single Family Residence
    Materials
    • Block, Stucco
    • Foundation: Block, Slab
    • Roof: Shingle
    Condition
    • New construction: No
    • Year built: 2016

    Utilities & green energy

    • Sewer: Public Sewer
    • Water: Public
    • Utilities for property: Cable Available, Electricity Available, Phone Available, Sewer Available, Underground Utilities, Water Available

    Community & HOA

    Community
    • Features: Waterfront, Clubhouse, Pool, Sidewalks
    • Pet fee: $0 monthly
    • Subdivision: HIGHLAND ESTATE PHASE2A LOT BLOCK1
    HOA
    • Has HOA: Yes
    • Amenities included: Clubhouse, Pool
    • Services included: Pool Maintenance
    • HOA fee: $13 monthly
    • HOA name: No
    • HOA phone: 727-938-7730
    Location
    • Region: Wimauma

    Financial & listing details

    • Price per square foot: $143/sqft
    • Tax assessed value: $429,223
    • Annual tax amount: $6,807
    • Date on market: 4/11/2025
    • Cumulative days on market: 24 days
    • Listing terms: Cash,Conventional,FHA,VA Loan
    • Ownership: Fee Simple
    • Total actual rent: 0
    • Electric utility on property: Yes
    • Road surface type: Concrete

    Price history

    DateEventPrice
    8/22/2025Sold$476,900$143/sqft
    Source: Stellar MLS #O6297554 Report a problem
    5/6/2025Pending sale$476,900$143/sqft
    Source: Stellar MLS #O6297554 Report a problem
    4/11/2025Listed for sale$476,900+87%$143/sqft
    Source: Stellar MLS #O6297554 Report a problem
    10/19/2016Sold$255,000+0%$77/sqft
    Source: Public Record Report a problem
    9/8/2016Pending sale$254,990$77/sqft
    Source: LENNAR REALTY #T2829096 Report a problem
    8/25/2016Price change$254,990-1.4%$77/sqft
    Source: Lennar Report a problem
    8/20/2016Price change$258,690+6.9%$78/sqft
    Source: Lennar Report a problem
    8/17/2016Price change$242,003-6.5%$73/sqft
    Source: Lennar Report a problem
    8/12/2016Price change$258,690+0.8%$78/sqft
    Source: LENNAR HOMES #T2829096 Report a problem
    7/9/2016Listed for sale$256,590$77/sqft
    Source: Lennar Report a problem

    Public tax history

    YearProperty taxesTax assessment
    2025$7,644 $288,750
    Find assessor info on the county website

    Neighborhood: 33598

    Nearby schools

    GreatSchools rating
    Schools provided by the listing agent
    • Elementary: Belmont Elementary School
    • Middle: Shields-HB
    • High: Lennard-HB

    Source: Stellar MLS. This data may not be complete. We recommend contacting the local school district to confirm school assignments for this home.

    Get a cash offer in 3 minutes
    Find out how much your home could sell for in as little as 3 minutes with a no-obligation cash offer.
    Estimated market value
    $468,700
    Get a cash offer in 3 minutes
    Find out how much your home could sell for in as little as 3 minutes with a no-obligation cash offer.
    Estimated market value
    $468,700