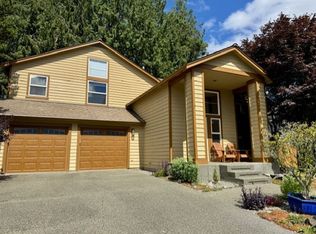
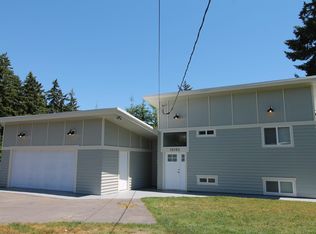
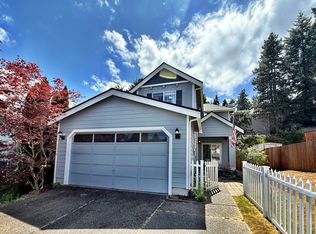
Perched above the surrounding landscape with breathtaking panoramic views stretching from the Seattle skyline to majestic Mount Baker, this newly constructed luxury home offers an elevated living experience that feels both sophisticated and serene. Expansive windows frame the ever-changing scenery from a true bird's-eye vantage point, filling the home with natural light and creating a remarkable connection to the Pacific Northwest beyond. From sunrise coffee in the breakfast nook to evenings on the covered deck overlooking endless evergreens and distant peaks, every space was thoughtfully designed to showcase the home's extraordinary setting.
Inside, soaring ceilings and an open, airy floorplan create an impressive sense of scale while maintaining warmth and comfort. The designer kitchen serves as the centerpiece of the home, featuring an oversized quartz island, premium stainless appliances, built-in wall oven and microwave, gas cooktop with modern hood, abundant cabinetry, and a spacious walk-in pantry tucked conveniently around the corner. The seamless flow between the kitchen, dining area, and great room makes everyday living feel effortless while providing an elegant backdrop for entertaining.
Designed for both comfort and convenience, the home also features central air conditioning, a second-floor laundry room located near the three upstairs bedrooms, and an electric vehicle charging outlet in the attached garage, and a main floor guest bedroom adjacent to a full bathroom. Throughout the upper level, the oversized secondary bedrooms each include walk-in closets, offering exceptional storage and flexibility.
The spacious loft offers incredible flexibility and is perfectly sized for movie nights, gaming, a second living area, or a home office. Oversized bedrooms provide generous personal retreats, with most featuring walk-in closets for exceptional storage. The primary suite is truly impressive, offering expansive proportions, a luxurious oversized walk-in closet, and a spa-inspired ensuite complete with dual vanities, a large glass-enclosed shower, a relaxing soaking tub, and refined contemporary finishes.
Outside, the covered deck becomes a private retreat where the bird's-eye views extend across lush evergreens toward the Seattle skyline and Mount Baker in the distance. Combined with central air conditioning, contemporary finishes throughout, and thoughtful new construction design, this home delivers the premium lifestyle today's renters are searching for.
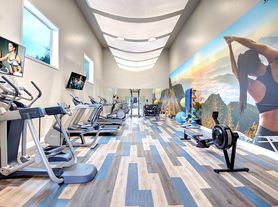
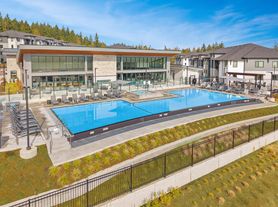
Beyond the home itself, residents enjoy access to an exceptional community lifestyle with approximately two miles of private walking trails winding through the neighborhood, three private playgrounds, convenient bus pickup for Central Kitsap Schools at the base of Treasure Drive, and quick access to everyday destinations including St. Michael Medical Center and Bangor Base, both just about 10 minutes away.
~ Panoramic bird's-eye views of the Seattle skyline, Cascade Mountains, Mount Baker, and surrounding evergreens
~ Brand-new construction with soaring ceilings, expansive windows, and central air conditioning
~ Designer kitchen with oversized quartz island, gas cooktop, built-in oven/microwave, breakfast nook with views, and walk-in pantry
~ Spacious loft for movie nights, oversized bedrooms with walk-in closets, and second-floor laundry room
~ Luxurious primary suite with an extra-large walk-in closet, soaking tub, dual vanities, and glass shower
~ Covered view deck, electric vehicle charging in the attached garage, and beautifully landscaped yard with automatic front-yard sprinklers
~ Community offers approximately 2 miles of private walking trails, 3 private playgrounds, Central Kitsap school bus pickup nearby, and is about 10 minutes to St. Michael Medical Center and Bangor Base
Managed by REally Property Management, offering a 12-13 month initial lease term followed by term renewals. Tenant is responsible for paying all utilities, Credit-Boost fee at $10/mo, & renters' liability insurance.
We require the full 1st month's rent and full deposit to move in. $55 application fee per person, you must apply on RPM web site www , re ally pm , c o m. We DO NOT accept comprehensive reusable reports or Zillow apps. Strictly enforced no-smoking policy.
Pets okay; pet screening required with annual fee of $35 for 1st, $25 for each additional pet. If approved, a one-time $450 pet fee per pet applies. Limit 2.
Available Immediately. Conveniently self-schedule your viewing on our showing link below or on our web site!
htt ps
calendly .co m/ rpm rentals
House for rent
$4,200/moFees may apply
10607 Treasure Dr NW, Silverdale, WA 98383
4beds
2,810sqft
Price may not include required fees and charges. Learn more|
Single family residence
Available Mon Aug 10 2026
Cats, dogs OK
Air conditioner
In unit laundry
Attached garage parking
Heat pump, natural gas
What's special
Designer kitchenCovered view deckSoaring ceilingsSecond-floor laundry roomLuxurious primary suiteDual vanitiesSoaking tub
- 8 days |
- -- |
- -- |
Zillow last checked:
Listing updated:
Travel times

Let’s turn your rent into credit progress
Build credit history with every on-time payment and get credit for the payment you’re already making.
Facts & features
Interior
Bedrooms & bathrooms
- Bedrooms: 4
- Bathrooms: 3
- Full bathrooms: 3
Heating
- Heat Pump, Natural Gas
Cooling
- Air Conditioner
Appliances
- Included: Dishwasher, Garbage Disposal, Microwave Oven, Range Hood, Refrigerator, Washer, dryer
- Laundry: In Unit
Features
- Ceiling Fan(s), High Ceilings, Kitchen Island, Walk In Closet
Interior area
- Total interior livable area: 2,810 sqft
Property
Parking
- Parking features: Attached, Garage
- Has attached garage: Yes
- Details: Contact manager
Features
- Patio & porch: Deck
- Exterior features: Playground, Sprinkler System
- Has view: Yes
- View description: Mountain View, Seattle Skyline View
Details
- Additional structures: Garage(s)
- Parcel number: 57140001260005
Construction
Type & style
- Home type: SingleFamily
- Property subtype: Single Family Residence
Community & HOA
Community
- Features: Playground
HOA
- Amenities included: Laundry, Playground, Trail(s)
Location
- Region: Silverdale
Financial & listing details
- Lease term: Contact For Details
Price history
| Date | Event | Price |
|---|---|---|
| 7/29/2026 | Listed for rent | $4,200$1/sqft |
Source: Zillow Rentals Report a problem | ||
| 4/30/2025 | Sold | $824,990$294/sqft |
Source: Public Record Report a problem | ||
Neighborhood: 98383
Nearby schools
GreatSchools rating
- 6/10Silverdale Elementary SchoolGrades: PK-5Distance: 1.2 mi
- 6/10Central Kitsap Middle SchoolGrades: 6-8Distance: 1.3 mi
- 9/10Central Kitsap High SchoolGrades: 9-12Distance: 1.3 mi