Skip main navigation
Off market
  • Price Unknown

    10607 Vantage Ct #5, Potomac, MD 20854

    4beds
    --baths
    3,235sqft
    Single Family Residence
    Built in 1970
    0.3 Acres Lot
    $-- Zestimate®
    $--/sqft
    $4,874 Estimated rent

    Home value

    Not available

    Estimated sales range

    Not available

    $4,874/mo

    Zestimate® history
    Loading
    Loading...

    Owner options

    List your home for rent

    $4,874/mo

    Rent Zestimate®

    Find your next renter with Zillow Rental Manager. Plus, with online applications, you can quickly screen prospective tenants – for free.

    Learn more

    $4,874/mo

    Rent Zestimate®

    Refinance and save

    Refinancing to a lower rate could help reduce your monthly payments and save thousands over the life of the loan.

    See today's rates

    Explore your selling options

    Work with a Zillow partner agent

    Leverage their expertise and Zillow's premium Showcase listings to get your home seen by more buyers.

    Get started

    List with your own agent

    Get your home in front of millions of buyers by listing it on Zillow.

    Learn how to do it

    Sell it yourself

    Take full control of how buyers see your home on Zillow by listing For Sale by Owner (FSBO).

    List your home

    What's special

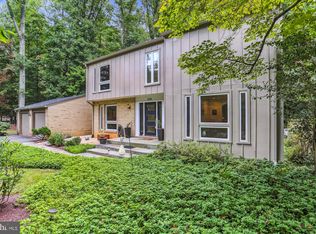
    The updated Mid-Century modern home on a tranquil cul-de-sac, nestled against a backdrop of lush woods, seamlessly marries the timeless elegance of mid-20th century design with modern comfort and functionality. This home is a testament to the enduring appeal of the Mid-Century modern aesthetic while accommodating the demands of contemporary living. The exterior of the home retains the clean lines and minimalist charm that define Mid-Century modern architecture. The façade features a harmonious blend of wood, brick and glass, with large windows that offer picturesque views of the surrounding woods. Upon entering, you are greeted by an open-concept living space that seamlessly combines the living, dining, and kitchen areas. The heart of the home is the living room, which boasts a vaulted ceiling with natural wood ceiling, an original freestanding, cone fireplace next to the almost floor-to-ceiling windows that flood the space with natural light. These windows frame the serene woodland view, making it feel like an ever-changing work of art. The kitchen is a chef's dream, featuring modern appliances seamlessly integrated to make the chef's job easy and enjoyable. The countertops are made of durable and elegant quartz, and a large built-in waterfall table for casual dining. The bedrooms continue the theme of clean lines and ample natural light. The primary bedroom suite is a spacious oasis with its own sitting area duplicating the natural wood vaulted ceiling from downstairs. The ensuite bathroom features double sinks, including a deep soaking tub and a walk-in shower. The 3 Additional bedrooms have all new carpet, with hardwood underneath. The lower level is a perfect spot for relaxing and play, complete with a full bath and laundry area. The back of the house opens to an expansive deck, seamlessly merging indoor and outdoor living. This space is perfect for entertaining or simply enjoying the tranquility of the woods. Mature trees provide shade and privacy, and a well-manicured lawn offers a space for outdoor activities. A detached garage offers space for 2 cars and direct access to the kitchen. Located in the award winning Churchill HS cluster. Join the TallyHo Swim and tennis club and walk out the back door and across the field to swim!

    This property is off market, which means it's not currently listed for sale or rent on Zillow. This may be different from what's available on other websites or public sources.

    Zillow last checked:

    Listing updated:

    Source: HomeServices Property Management,MLS#: MDMC2104798MLS Logo

    Facts & features

    Interior

    Bedrooms & bathrooms
    • Bedrooms: 4
    • Full bathrooms: 3
    • 1/2 bathrooms: 1
    Heating
    • Forced Air
    Cooling
    • Central A/C
    Appliances
    • Included: Dishwasher, Disposal, Dryer, Exhaust Fan, Extra Refrigerator/Freezer, Icemaker, Oven/Range - Gas, Refrigerator, Stainless Steel Appliances, Washer, Water Heater
    Features
    • Carpet, Family Room Off Kitchen, Floor Plan - Open, Formal/Separate Dining Room,
    • Flooring: Hardwood
    • Basement: Fully Finished,Improved,Interior Access
    • Number of fireplaces: 1
    Interior area
    • Total interior livable area: 3,235 sqft

    Property

    Parking
    • Parking features: Driveway, Detached Garage, Garage - Front Entry, Garage Door Opener
    • Has uncovered spaces: Yes
    Features
    • Exterior features: Gutter System
    Lot
    • Size: 0.3 Acres
    • Features: Cul-de-sac, Backs - Parkland, Backs to Trees

    Construction

    Type & style
    • Home type: SingleFamily
    • Architectural style: Detached
    • Property subtype: Single Family Residence
    Materials
    • Brick
    • Roof: Composite, Shingle
    Condition
    • New construction: No
    • Year built: 1970

    Utilities & green energy

    • Sewer: Public Sewer
    • Water: Public

    Community & HOA

    Community
    • Subdivision: East Gate Of Potomac
    HOA
    • Has HOA: Yes
    • HOA fee: $137 monthly
    Location
    • Region: Potomac

    Financial & listing details

    • Annual tax amount: $8,972
    • Date on market: 9/28/2023
    • Ownership: Fee Simple

    Price history

    Price history is unavailable.

    Public tax history

    Tax history is unavailable.

    Neighborhood: 20854

    Nearby schools

    GreatSchools rating
    Schools provided by the listing agent
    • Elementary: Bells Mill
    • Middle: Cabin John
    • High: Winston Churchill
    • District: Montgomery County Public Schools

    Source: HomeServices Property Management. This data may not be complete. We recommend contacting the local school district to confirm school assignments for this home.