This move in ready home is located in the Signature Club at Greenview an active over 55 community. This is the Stonehurst villa. Great location minutes to major highways, shopping, restaurants, down town Frederick, etc. If you like to be active, this community offers many activities, swimming, pickleball, shuffle ball, club house activities, pool table, ping pong table, exercise room, card games & more. There are many golf courses a short drive away. As you enter the home you will notice the wonderful care the seller has taken in the home. The main level features wood floors, entrance foyer, sunny and bright living room, dining area, kitchen with center isle, breakfast area, family room, office, main level laundry, 1/2 bath, large primary bedroom with 2 walk in closets, primary full bath. There is an exit from the family room onto deck into yard and backing to large common area. Bright and open floor plan. As you venture upstairs you will see how spacious the 2nd & 3rd bedrooms are. The bedrooms can fit a king size bed and still have plenty of space, the large open loft area, is great for additional office space. There is a full bath, and a bonus room that is sometimes used as a craft room, or even a nursery. Great space in the upper level for extended family or guest. The huge lower level features a rec room, a rough in bath, and a space that could be finished for a 4th bedroom. Many of the appliances, hot water heater, and HVAC system have been replaced in the last few years. Come and enjoy the Signature Club living. The exterior of the home including the roof is maintained by the association. Lawn mowing, mulching, tree & bush trimming, snow & trash. It's a wonderful community with wonderful residents. The 2 car garage has a ramp on one side, it can be removed.
Sold for $619,000
$619,000
10607 Victorian Ave, New Market, MD 21774
3beds
3,449sqft
Condominium
Built in 2006
-- sqft lot
$614,500 Zestimate®
$179/sqft
$3,421 Estimated rent
Home value
$614,500
$584,000 - $645,000
$3,421/mo
Zestimate® history
Owner options
List your home for rent
$3,421/mo
Rent Zestimate®
Find your next renter with Zillow Rental Manager. Plus, with online applications, you can quickly screen prospective tenants – for free.
$3,421/mo
Rent Zestimate®
Refinance and save
$3,780/mo
Est. payment
Refinancing to a lower rate could help reduce your monthly payments and save thousands over the life of the loan.
$3,780/mo
Est. payment
Explore your selling options
Work with a Zillow partner agent
Leverage their expertise and Zillow's premium Showcase listings to get your home seen by more buyers.
Get startedList with your own agent
Get your home in front of millions of buyers by listing it on Zillow.
Learn how to do itSell it yourself
Take full control of how buyers see your home on Zillow by listing For Sale by Owner (FSBO).
List your homeWhat's special
Zillow last checked:
Listing updated:
Listed by:
Lynn Collins 301-807-4056,
Long & Foster Real Estate, Inc.
Bought with:
Elizabeth Carswell, 662612
Frederick Land & Home, LLC.
Source: Bright MLS,MLS#: MDFR2051658
Facts & features
Interior
Bedrooms & bathrooms
- Bedrooms: 3
- Bathrooms: 3
- Full bathrooms: 2
- 1/2 bathrooms: 1
- Main level bathrooms: 2
- Main level bedrooms: 1
Rooms
- Room types: Living Room, Dining Room, Primary Bedroom, Bedroom 3, Kitchen, Family Room, Foyer, Breakfast Room, Bedroom 1, Laundry, Loft, Office, Recreation Room, Storage Room, Bathroom 2, Bonus Room, Primary Bathroom, Half Bath
Basement
- Area: 900
Heating
- Forced Air, Natural Gas
Cooling
- Central Air, Ceiling Fan(s), Electric
Appliances
- Included: Microwave, Dishwasher, Disposal, Dryer, Self Cleaning Oven, Oven/Range - Electric, Washer, Refrigerator, Gas Water Heater
- Laundry: Main Level, Laundry Room
Features
- Breakfast Area, Ceiling Fan(s), Combination Dining/Living, Dining Area, Entry Level Bedroom, Family Room Off Kitchen, Open Floorplan, Kitchen - Country, Kitchen - Gourmet, Kitchen Island, Pantry, Walk-In Closet(s)
- Flooring: Hardwood, Wood
- Basement: Full,Partially Finished,Exterior Entry,Rough Bath Plumb,Space For Rooms
- Has fireplace: No
Interior area
- Total structure area: 3,449
- Total interior livable area: 3,449 sqft
- Finished area above ground: 2,549
- Finished area below ground: 900
Property
Parking
- Total spaces: 2
- Parking features: Garage Faces Front, Attached
- Attached garage spaces: 2
Accessibility
- Accessibility features: Other
Features
- Levels: Three
- Stories: 3
- Patio & porch: Deck
- Exterior features: Bump-outs, Sidewalks, Street Lights
- Pool features: Community
Lot
- Features: Backs - Open Common Area
Details
- Additional structures: Above Grade, Below Grade
- Parcel number: 1109322159
- Zoning: N/A
- Special conditions: Standard
Construction
Type & style
- Home type: Condo
- Architectural style: Villa
- Property subtype: Condominium
- Attached to another structure: Yes
Materials
- Vinyl Siding, Brick
- Foundation: Concrete Perimeter
Condition
- Very Good
- New construction: No
- Year built: 2006
Utilities & green energy
- Sewer: Public Septic
- Water: Public
- Utilities for property: Natural Gas Available, Electricity Available
Community & HOA
Community
- Condo and coop fee: $410 monthly
- Senior community: Yes
- Subdivision: Signature Club At Greenview
HOA
- Has HOA: No
- Amenities included: Billiard Room, Clubhouse, Elevator(s), Fitness Center, Meeting Room, Pool, Shuffleboard Court, Other
- Services included: Common Area Maintenance, Lawn Care Front, Lawn Care Rear, Lawn Care Side, Pool(s), Snow Removal, Trash
- HOA name: Cvi
Location
- Region: New Market
Financial & listing details
- Price per square foot: $179/sqft
- Tax assessed value: $456,800
- Annual tax amount: $5,146
- Date on market: 8/1/2024
- Listing agreement: Exclusive Right To Sell
- Ownership: Condominium
Price history
| Date | Event | Price |
|---|---|---|
| 8/30/2024 | Sold | $619,000$179/sqft |
Source:  Bright MLS #MDFR2051658 Report a problem Bright MLS #MDFR2051658 Report a problem | ||
| 8/7/2024 | Pending sale | $619,000$179/sqft |
Source:  Long & Foster Broker Feed #MDFR2051658 Report a problem Long & Foster Broker Feed #MDFR2051658 Report a problem | ||
| 8/1/2024 | Contingent | $619,000$179/sqft |
Source: Bright MLS #MDFR2051658 Report a problem | ||
| 8/1/2024 | Listed for sale | $619,000$179/sqft |
Source: Long & Foster Broker Feed #MDFR2051658 Report a problem | ||
Public tax history
Tax history is unavailable.
Neighborhood: 21774
Nearby homes
- $619,000-- bd2 ba2.5k sqft10607 Victorian Ave #53, New Market, MD 21774Sold
- $619,9003 bd3 ba3.2k sqft10603 Victorian Ave #55, New Market, MD 21774Off Market
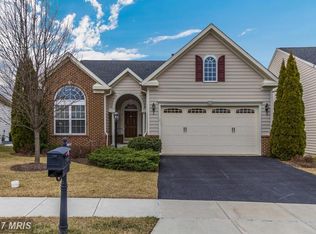
- $576,5003 bd2 ba2.5k sqft10605 Victorian Ave #54, New Market, MD 21774Off Market

- $570,0003 bd3 ba2.2k sqft10611 Victorian Ave #51, New Market, MD 21774Sold
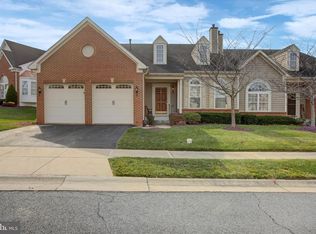
- $3,767-- bd-- ba-- sqftGladhill Brothers Rd, New market, MD 21774Off Market
- $549,900-- bd2 ba2.2k sqft10604 Victorian Ave #63, New Market, MD 21774Off Market
- $692,200-- bd3 ba2.7k sqft10601 Victorian Ave #56, New Market, MD 21774Off Market
- $585,700-- bd2 ba2.5k sqft10609 Victorian Ave #52, New Market, MD 21774Off Market
Nearby schools
GreatSchools rating
- 6/10Oakdale Elementary SchoolGrades: PK-5Distance: 1.2 mi
- 8/10Oakdale Middle SchoolGrades: 6-8Distance: 1.2 mi
- 7/10Oakdale High SchoolGrades: 9-12Distance: 0.7 mi
Schools provided by the listing agent
- District: Frederick County Public Schools
Source: Bright MLS. This data may not be complete. We recommend contacting the local school district to confirm school assignments for this home.
Get a cash offer in 3 minutes
Find out how much your home could sell for in as little as 3 minutes with a no-obligation cash offer.
Estimated market value
$614,500
Get a cash offer in 3 minutes
Find out how much your home could sell for in as little as 3 minutes with a no-obligation cash offer.
Estimated market value
$614,500
- Maryland
- Frederick County
- New Market
- 21774
- 10607 Victorian Ave
Nearby cities
Nearby zip codes
Other New Market Topics
