Skip main navigation
Sold
  • Price Unknown

    10607 W 57th Ter, Shawnee, KS 66203

    4beds
    2,304sqft
    Single Family Residence
    Built in 1955
    0.35 Acres Lot
    $359,700 Zestimate®
    $--/sqft
    $2,847 Estimated rent

    Home value

    $359,700

    $335,000 - $388,000

    $2,847/mo

    Zestimate® history
    Loading
    Loading...

    Owner options

    List your home for rent

    $2,847/mo

    Rent Zestimate®

    Find your next renter with Zillow Rental Manager. Plus, with online applications, you can quickly screen prospective tenants – for free.

    Learn more

    $2,847/mo

    Rent Zestimate®

    Refinance and save

    Refinancing to a lower rate could help reduce your monthly payments and save thousands over the life of the loan.

    See today's rates

    Explore your selling options

    Work with a Zillow partner agent

    Leverage their expertise and Zillow's premium Showcase listings to get your home seen by more buyers.

    Get started

    List with your own agent

    Get your home in front of millions of buyers by listing it on Zillow.

    Learn how to do it

    Sell it yourself

    Take full control of how buyers see your home on Zillow by listing For Sale by Owner (FSBO).

    List your home

    What's special

    Finished basementFinished laundry roomFamily roomExtended hardwood floorsNew windowsNew vanitiesFire pit
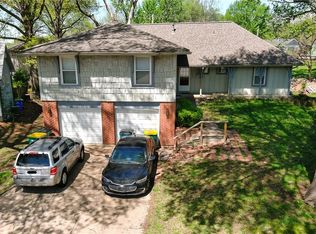
    Welcome to this completely redone ranch walkable distance to downtown Shawnee! Enjoy the newly opened floorpan with large kitchen island, extended hardwood floors throughout the kitchen and main floor bedrooms, and walk-in pantry area. The first floor also has a third bedroom/office. The walk-in closet room can be converted back to a bedroom easily. Both bathrooms have new vanities, tiles, and toilets. The finished basement has a family room, bedroom, bonus area, finished laundry room, and full bathroom with new paint, lighting, and luxury vinyl tile. The expensive items are also new- roof and a/c are 3 years old, two sides of vinyl siding just replaced, new hot water heater, all new windows-including upgraded small window well windows in basement rooms. A mobile oversized 1-car garage was added last year-there is not a driveway to the garage, but it can be moved to a different location or used as a storage shed. It is deeper and taller than a typical 1-car garage. All the trees have been recently trimmed, new landscaping added, and a fire pit for the backyard. So much privacy on the SUPER QUIET dead end street. This home is beautiful and won't last long.

    Zillow last checked:

    Listing updated:

    Listing Provided by:

    Amy Bible 913-548-6821,

    Platinum Realty LLC

    Bought with:

    Jeff Tanner, 2020040992

    Platinum Realty LLC

    Source: Heartland MLS as distributed by MLS GRID,MLS#: 2547267MLS Logo

    Facts & features

    Interior

    Bedrooms & bathrooms
    • Bedrooms: 4
    • Bathrooms: 2
    • Full bathrooms: 2
    Primary bedroom
    • Level: Main
    • Dimensions: 11 x 11
    Bedroom 2
    • Level: Main
    • Dimensions: 10.9 x 11
    Bedroom 3
    • Features: All Carpet
    • Level: Main
    • Dimensions: 11.7 x 13
    Bedroom 4
    • Features: Luxury Vinyl, Walk-In Closet(s)
    • Level: Lower
    • Dimensions: 11 x 11
    Bathroom 1
    • Features: Luxury Vinyl
    • Level: Main
    • Dimensions: 5 x 7
    Bathroom 2
    • Features: Ceramic Tiles, Luxury Vinyl, Shower Only
    • Level: Lower
    • Dimensions: 10 x 7
    Dining room
    • Level: Main
    • Dimensions: 9 x 11
    Family room
    • Features: Luxury Vinyl
    • Level: Lower
    • Dimensions: 19.6 x 14.4
    Kitchen
    • Features: Kitchen Island, Quartz Counter
    • Level: Main
    • Dimensions: 12 x 11
    Laundry
    • Features: Other
    • Level: Lower
    • Dimensions: 5.1 x 7.6
    Living room
    • Features: Fireplace
    • Level: Main
    • Dimensions: 26 x 11
    Office
    • Features: Luxury Vinyl
    • Level: Lower
    • Dimensions: 10 x 7
    Other
    • Features: Luxury Vinyl
    • Level: Lower
    • Dimensions: 20 x 11
    Heating
    • Forced Air
    Cooling
    • Electric
    Appliances
    • Included: Dishwasher, Disposal, Microwave, Built-In Electric Oven
    • Laundry: Laundry Room, Lower Level
    Features
    • Kitchen Island, Painted Cabinets, Pantry, Vaulted Ceiling(s)
    • Flooring: Carpet, Luxury Vinyl, Wood
    • Windows: Skylight(s), Storm Window(s)
    • Basement: Finished,Full
    • Number of fireplaces: 1
    • Fireplace features: Living Room
    Interior area
    • Total structure area: 2,304
    • Total interior livable area: 2,304 sqft
    • Finished area above ground: 1,296
    • Finished area below ground: 1,008

    Property

    Parking
    • Total spaces: 1
    • Parking features: Off Street
    • Garage spaces: 1
    Features
    • Patio & porch: Deck, Porch
    • Fencing: Metal
    Lot
    • Size: 0.35 Acres
    • Features: City Limits, City Lot, Level
    Details
    • Additional structures: Garage(s)
    • Parcel number: QP074000040003

    Construction

    Type & style
    • Home type: SingleFamily
    • Architectural style: Traditional
    • Property subtype: Single Family Residence
    Materials
    • Frame
    • Roof: Composition
    Condition
    • Year built: 1955

    Utilities & green energy

    • Sewer: Public Sewer
    • Water: Public

    Community & neighborhood

    Location
    • Region: Shawnee
    • Subdivision: Bradley Hills

    HOA & financial

    HOA
    • Has HOA: No

    Other

    Other facts
    • Listing terms: Cash,Conventional,FHA,VA Loan
    • Ownership: Investor

    Price history

    DateEventPrice
    6/13/2025Sold--
    Source: Heartland MLS as distributed by MLS GRID #2547267 Report a problem
    5/4/2025Pending sale$350,000$152/sqft
    Source: Heartland MLS as distributed by MLS GRID #2547267 Report a problem
    5/2/2025Listed for sale$350,000+32.1%$152/sqft
    Source: Heartland MLS as distributed by MLS GRID #2547267 Report a problem
    2/17/2022Sold--
    Source: Heartland MLS as distributed by MLS GRID #2357696 Report a problem
    1/21/2022Pending sale$265,000$115/sqft
    Source: Heartland MLS as distributed by MLS GRID #2357696 Report a problem
    1/17/2022Listed for sale$265,000$115/sqft
    Source: Heartland MLS as distributed by MLS GRID #2357696 Report a problem

    Public tax history

    YearProperty taxesTax assessment
    2025$3,487 +2.4%$32,936 +3%
    2024$3,406 -0.3%$31,970 +1.6%
    2023$3,416 +6.6%$31,475 +7.1%
    2022$3,204 $29,382 +44%
    2021-- $20,401 +15.3%
    2020$2,099 $17,699 +7.7%
    2019-- $16,434 +8.4%
    2018-- $15,157 -0.3%
    2017$1,851 +10%$15,203 +11%
    2016$1,683 +8%$13,696 +3.2%
    2015$1,558 +3.4%$13,271 +3%
    2013$1,507 -4.2%$12,880
    2012$1,572 -3.7%$12,880 -9.1%
    2010$1,632 +0.3%$14,168 -1.6%
    2009$1,628 -7.4%$14,398 -1.2%
    2008$1,758 -1.8%$14,578 -2.1%
    2007$1,790 +15.8%$14,892 +6.8%
    2006$1,546 $13,938 +3.9%
    2005-- $13,420

    Find assessor info on the county website

    Neighborhood: Goddard Heights

    Nearby schools

    GreatSchools rating
    Schools provided by the listing agent
    • Elementary: Bluejacket Flint
    • Middle: Hocker Grove
    • High: SM North

    Source: Heartland MLS as distributed by MLS GRID. This data may not be complete. We recommend contacting the local school district to confirm school assignments for this home.

    Get a cash offer in 3 minutes
    Find out how much your home could sell for in as little as 3 minutes with a no-obligation cash offer.
    Estimated market value
    $359,700
    Get a cash offer in 3 minutes
    Find out how much your home could sell for in as little as 3 minutes with a no-obligation cash offer.
    Estimated market value
    $359,700