Experience the Florida Lifestyle with Stunning Poolside Sunset Colored Sky! Welcome to Mirabella, a sought-after community conveniently located near shopping, dining, top-rated schools, and major highways. This beautifully maintained 3-bedroom, 2-bathroom home with a versatile den/flex room offers the perfect blend of comfort and style - with the option to easily convert the flex space into a 4th bedroom. Inside, you'll love the continuous luxury wood-plank vinyl flooring throughout every room. The chef's kitchen is a true highlight, featuring a double oven, cooktop range, gorgeous granite countertops, a spacious center island for entertaining, and ample storage with wood cabinetry and a walk-in pantry. The open-concept layout seamlessly connects the kitchen, dining room, great room, and outdoor living space. Step outside to your own private oasis. The screened lanai with paver decking surrounds a sparkling heated saltwater pool with a stone waterfall, creating a tranquil spa-like atmosphere. There's plenty of room for sun loungers, as well as a covered outdoor dining area. A full privacy fence ensures peaceful evenings while you enjoy breathtaking Florida sunsets. This home has been meticulously maintained with numerous updates, including: Brand new hot water heater (2025), Roof inspection (2025), Pool pavers sealed (2025), Pool heater (2022), New refrigerator (2024) & dishwasher (2021), Water softener & reverse osmosis system for kitchen drinking water, Upgraded farmhouse sink with new faucet, Full interior paint (2021), Flooring (2021), Metal hurricane shutters, rain gutters, irrigation system, attic pull-down ladder, and more! This is a MUST-SEE HOME! Don't miss your opportunity to own a move-in ready pool home that truly captures the Florida lifestyle. Home is located in USDA eligible area for USDA Loan option!
Sold for $410,000
$410,000
10608 ALDO MORO DRIVE, WIMAUMA, FL 33598
3beds
2,003sqft
Single Family Residence
Built in 2015
5,518 Square Feet Lot
$403,700 Zestimate®
$205/sqft
$2,820 Estimated rent
Home value
$403,700
$371,000 - $440,000
$2,820/mo
Zestimate® history
Owner options
List your home for rent
$2,820/mo
Rent Zestimate®
Find your next renter with Zillow Rental Manager. Plus, with online applications, you can quickly screen prospective tenants – for free.
$2,820/mo
Rent Zestimate®
Refinance and save
$2,850/mo
Est. payment
Refinancing to a lower rate could help reduce your monthly payments and save thousands over the life of the loan.
$2,850/mo
Est. payment
Explore your selling options
Work with a Zillow partner agent
Leverage their expertise and Zillow's premium Showcase listings to get your home seen by more buyers.
Get startedList with your own agent
Get your home in front of millions of buyers by listing it on Zillow.
Learn how to do itSell it yourself
Take full control of how buyers see your home on Zillow by listing For Sale by Owner (FSBO).
List your homeWhat's special
Private oasisSpacious center islandGorgeous granite countertopsSparkling heated saltwater poolFull privacy fenceStone waterfallBreathtaking florida sunsets
Zillow last checked:
Listing updated:
Listed by:
Angela Richison 630-336-0401,
CENTURY 21 BEGGINS ENTERPRISES 813-658-2121
Bought with:
Mathias Jenniges, JR, 3465444
IAD FLORIDA LLC
Source: Stellar MLS,MLS#: TB8422731 Originating MLS: Suncoast Tampa
Originating MLS: Suncoast Tampa
Facts & features
Interior
Bedrooms & bathrooms
- Bedrooms: 3
- Bathrooms: 2
- Full bathrooms: 2
Rooms
- Room types: Den/Library/Office, Family Room
Primary bedroom
- Features: Walk-In Closet(s)
- Level: First
- Area: 238 Square Feet
- Dimensions: 14x17
Bedroom 2
- Features: Built-in Closet
- Level: First
Bedroom 3
- Features: Built-in Closet
- Level: First
Bathroom 2
- Level: First
Den
- Level: First
Kitchen
- Level: First
- Area: 154 Square Feet
- Dimensions: 11x14
Living room
- Level: First
- Area: 350 Square Feet
- Dimensions: 14x25
Heating
- Central, Electric
Cooling
- Central Air
Appliances
- Included: Oven, Cooktop, Dishwasher, Disposal, Electric Water Heater, Kitchen Reverse Osmosis System, Microwave, Range, Refrigerator, Water Softener
- Laundry: Electric Dryer Hookup, Inside, Laundry Room, Washer Hookup
Features
- Eating Space In Kitchen, Kitchen/Family Room Combo, Primary Bedroom Main Floor, Solid Surface Counters, Solid Wood Cabinets, Thermostat, Walk-In Closet(s)
- Flooring: Luxury Vinyl
- Doors: Sliding Doors
- Windows: Blinds, Shutters, Window Treatments, Hurricane Shutters
- Has fireplace: No
Interior area
- Total structure area: 2,576
- Total interior livable area: 2,003 sqft
Property
Parking
- Total spaces: 2
- Parking features: Driveway, Garage Door Opener
- Attached garage spaces: 2
- Has uncovered spaces: Yes
Features
- Levels: One
- Stories: 1
- Patio & porch: Covered
- Exterior features: Irrigation System, Rain Gutters, Sidewalk, Sprinkler Metered
- Has private pool: Yes
- Pool features: Heated, In Ground, Salt Water, Screen Enclosure
- Fencing: Fenced,Vinyl
Lot
- Size: 5,518 Square Feet
- Features: In County, Sidewalk
Details
- Parcel number: U2031209VO00000400004.0
- Zoning: PD
- Special conditions: None
Construction
Type & style
- Home type: SingleFamily
- Property subtype: Single Family Residence
Materials
- Block, Stucco
- Foundation: Slab
- Roof: Shingle
Condition
- New construction: No
- Year built: 2015
Details
- Builder name: KB Homes
Utilities & green energy
- Sewer: Public Sewer
- Water: Public
- Utilities for property: Electricity Connected, Public, Sewer Connected, Water Connected
Community & HOA
Community
- Features: Community Mailbox, Deed Restrictions, Pool, Sidewalks
- Security: Fire Alarm
- Pet fee: $0 monthly
- Subdivision: MIRABELLA
HOA
- Has HOA: Yes
- HOA fee: $17 monthly
- HOA name: Communities First Association
- HOA phone: 813-333-1047
Location
- Region: Wimauma
Financial & listing details
- Price per square foot: $205/sqft
- Tax assessed value: $319,275
- Annual tax amount: $8,501
- Date on market: 8/29/2025
- Cumulative days on market: 7 days
- Listing terms: Cash,Conventional,FHA,USDA Loan,VA Loan
- Ownership: Fee Simple
- Total actual rent: 0
- Electric utility on property: Yes
- Road surface type: Paved, Asphalt
Price history
| Date | Event | Price |
|---|---|---|
| 10/1/2025 | Sold | $410,000$205/sqft |
Source:  Stellar MLS #TB8422731 Report a problem Stellar MLS #TB8422731 Report a problem | ||
| 9/5/2025 | Pending sale | $410,000$205/sqft |
Source: Stellar MLS #TB8422731 Report a problem | ||
| 8/29/2025 | Listed for sale | $410,000$205/sqft |
Source: Stellar MLS #TB8422731 Report a problem | ||
Public tax history
| Year | Property taxes | Tax assessment |
|---|---|---|
| 2025 | $9,571 +12.6% | $319,275 +1.5% |
| 2024 | $8,501 +2.2% | $314,591 +3% |
| 2023 | $8,316 +9.4% | $305,428 +3% |
| 2022 | $7,601 +32.8% | $296,532 +55.3% |
| 2021 | $5,725 +1.6% | $190,999 +1.4% |
| 2020 | $5,635 +0.5% | $188,362 +2.3% |
| 2019 | $5,605 | $184,127 +1.9% |
| 2018 | $5,605 +3.7% | $180,694 +2.1% |
| 2017 | $5,407 +8% | $176,977 +13.7% |
| 2016 | $5,007 -12.8% | $155,656 -0.1% |
| 2015 | $5,742 +104.3% | $155,842 +482.9% |
| 2014 | $2,810 | $26,735 |
Find assessor info on the county website
Neighborhood: 33598
Nearby homes
- $410,0003 bd2 ba2k sqft10608 Aldo Moro Dr, Wimauma, FL 33598Sold

- $318,2004 bd2 ba1.9k sqft10606 Aldo Moro Dr, Wimauma, FL 33598Off Market

- $368,2004 bd2 ba2.7k sqft10610 Aldo Moro Dr, Wimauma, FL 33598Off Market

- $348,0004 bd3 ba2.7k sqft10604 Aldo Moro Dr, Wimauma, FL 33598Sold
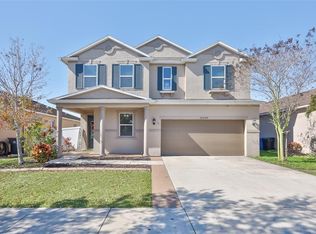
- $376,5004 bd2 ba3k sqft14336 Fissore Blvd, Wimauma, FL 33598Off Market
- $371,5047,840 Square Feet10612 Aldo Moro Dr, Wimauma, FL 33598Off Market
- $306,1003 bd2 ba1.5k sqft14334 Fissore Blvd, Wimauma, FL 33598Off Market
- $352,3004 bd2 ba2.1k sqft14338 Fissore Blvd, Wimauma, FL 33598Off Market
Nearby schools
GreatSchools rating
- 5/10Belmont Elementary SchoolGrades: PK-5Distance: 1 mi
- 3/10Eisenhower Middle SchoolGrades: 6-8Distance: 2.9 mi
- 3/10Jule F Sumner High SchoolGrades: 9-12Distance: 0.3 mi
Schools provided by the listing agent
- Elementary: Belmont Elementary School
- Middle: Eisenhower-HB
- High: Sumner High School
Source: Stellar MLS. This data may not be complete. We recommend contacting the local school district to confirm school assignments for this home.
Get a cash offer in 3 minutes
Find out how much your home could sell for in as little as 3 minutes with a no-obligation cash offer.
Estimated market value
$403,700
Get a cash offer in 3 minutes
Find out how much your home could sell for in as little as 3 minutes with a no-obligation cash offer.
Estimated market value
$403,700
- Florida
- Hillsborough County
- Wimauma
- 33598
- 10608 ALDO MORO DRIVE
Nearby cities
Nearby zip codes
Other Wimauma Topics
