Skip main navigation
Closed
Street View
  • $1,000,000

    10608 Button Willow Dr, Las Vegas, NV 89134

    3beds
    3,317sqft
    Single Family Residence
    Built in 1997
    8,276.4 Square Feet Lot
    $1,325,400 Zestimate®
    $301/sqft
    $3,722 Estimated rent

    Home value

    $1,325,400

    $1.18M - $1.51M

    $3,722/mo

    Zestimate® history
    Loading
    Loading...

    Owner options

    List your home for rent

    $3,722/mo

    Rent Zestimate®

    Find your next renter with Zillow Rental Manager. Plus, with online applications, you can quickly screen prospective tenants – for free.

    Learn more

    $3,722/mo

    Rent Zestimate®

    Refinance and save

    $5,920/mo

    Est. payment

    Refinancing to a lower rate could help reduce your monthly payments and save thousands over the life of the loan.

    See today's rates

    $5,920/mo

    Est. payment

    Explore your selling options

    Work with a Zillow partner agent

    Leverage their expertise and Zillow's premium Showcase listings to get your home seen by more buyers.

    Get started

    List with your own agent

    Get your home in front of millions of buyers by listing it on Zillow.

    Learn how to do it

    Sell it yourself

    Take full control of how buyers see your home on Zillow by listing For Sale by Owner (FSBO).

    List your home

    What's special

    City skylineAmple closet spaceDual master floor planOutdoor livingNatural lightGreat room
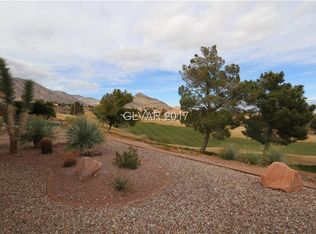
    Nestled along the greens of a Highland Falls golf course in Sun City Summerlin, this 3,317 square foot expanded Nevadan model epitomizes luxury living with its unparalleled blend of elegance, comfort, and panoramic views. 3 bedrooms, 3 .5 bathrooms, and an array of meticulously crafted spaces, this residence is a haven of sophistication. The heart of the residence is the open chef's kitchen and great room that features a fireplace creating an inviting ambiance for gatherings and relaxation. The dual master floor plan ensures optimal privacy and convenience. Well-appointed en-suites offer a retreat complete with soaking tubs, and spacious walk-in showers and ample closet space. Floor-to-ceiling windows allow natural light to cascade through the interior providing uninterrupted views of the golf course, city skyline, mountains. Every room is thoughtfully designed to maximize breathtaking panoramas, offering a seamless integration of indoor and outdoor living in the Premier 55+ community.

    Zillow last checked:

    Listing updated:

    Listed by:

    Michael E. DelGais B.0066235 702-252-7400,

    Home Realty Center

    Bought with:

    Amanda L. Romero, S.0078085

    Las Vegas Sotheby's Int'l

    Source: LVR,MLS#: 2555469MLS LogoOriginating MLS: Greater Las Vegas Association of Realtors Inc

    Facts & features

    Interior

    Bedrooms & bathrooms
    • Bedrooms: 3
    • Bathrooms: 4
    • Full bathrooms: 1
    • 3/4 bathrooms: 2
    • 1/2 bathrooms: 1
    Primary bedroom
    • Description: Ceiling Fan,Ceiling Light,Custom Closet,Pbr Separate From Other,Walk-In Closet(s)
    • Dimensions: 27x15
    Bedroom 2
    • Description: Ceiling Fan,Ceiling Light,Closet,Mirrored Door,TV/ Cable,With Bath
    • Dimensions: 14x11
    Bedroom 3
    • Description: Ceiling Fan,Ceiling Light,Closet,Mirrored Door,Telephone Jack,With Bath
    • Dimensions: 13x10
    Den
    • Description: Built-Ins
    • Dimensions: 10x13
    Dining room
    • Description: Formal Dining Room,Living Room/Dining Combo
    • Dimensions: 18x12
    Family room
    • Description: Built-in Bookcases,Ceiling Fan,Separate Family Room
    • Dimensions: 18x12
    Kitchen
    • Description: Breakfast Nook/Eating Area,Island,Quartz Countertops,Tile Flooring,Walk-in Pantry
    Heating
    • Central, Gas, Multiple Heating Units
    Cooling
    • Central Air, Electric, 2 Units
    Appliances
    • Included: Built-In Electric Oven, Dryer, Dishwasher, Gas Cooktop, Disposal, Gas Water Heater, Microwave, Refrigerator, Water Softener Owned, Water Heater, Water Purifier, Washer
    • Laundry: Cabinets, Electric Dryer Hookup, Gas Dryer Hookup, Laundry Room, Sink
    Features
    • Bedroom on Main Level, Ceiling Fan(s), Primary Downstairs, Skylights, Window Treatments
    • Flooring: Carpet, Ceramic Tile, Laminate
    • Windows: Blinds, Double Pane Windows, Skylight(s)
    • Number of fireplaces: 1
    • Fireplace features: Family Room, Gas
    Interior area
    • Total structure area: 3,317
    • Total interior livable area: 3,317 sqft

    Property

    Parking
    • Total spaces: 2
    • Parking features: Attached, Garage, Garage Door Opener, Inside Entrance, Shelves
    • Attached garage spaces: 2
    Accessibility
    • Accessibility features: Accessible Doors, Accessible Entrance, Accessible Hallway(s)
    Features
    • Stories: 1
    • Patio & porch: Covered, Patio
    • Exterior features: Handicap Accessible, Patio, Sprinkler/Irrigation, Water Feature
    • Pool features: Community
    • Fencing: None
    • Has view: Yes
    • View description: City, Golf Course, Mountain(s)
    Lot
    • Size: 8,276 sqft
    • Features: Drip Irrigation/Bubblers, Desert Landscaping, Landscaped, Rocks, Synthetic Grass, < 1/4 Acre
    Details
    • Parcel number: 13713410012
    • Zoning description: Single Family
    • Horse amenities: None

    Construction

    Type & style
    • Home type: SingleFamily
    • Architectural style: One Story
    • Property subtype: Single Family Residence
    Materials
    • Frame, Stucco
    • Roof: Pitched,Tile
    Condition
    • Good Condition,Resale
    • Year built: 1997
    Details
    • Builder model: Nevadan_Ex
    • Builder name: DelWebb

    Utilities & green energy

    • Electric: Photovoltaics None
    • Sewer: Public Sewer
    • Water: Public
    • Utilities for property: Cable Available, Underground Utilities
    Green energy
    • Energy efficient items: Windows

    Community & neighborhood

    Security
    • Security features: Prewired
    Community
    • Community features: Pool
    Senior living
    • Senior community: Yes
    Location
    • Region: Las Vegas
    • Subdivision: Sun City Las Vegas

    HOA & financial

    HOA
    • Has HOA: Yes
    • HOA fee: $165 monthly
    • Amenities included: Country Club, Clubhouse, Dog Park, Fitness Center, Golf Course, Indoor Pool, Jogging Path, Media Room, Pickleball, Pool, Recreation Room, Spa/Hot Tub, Security, Tennis Court(s)
    • Services included: Clubhouse, Common Areas, Recreation Facilities, Reserve Fund, Security, Taxes
    • Association name: Sun City Summerlin
    • Association phone: 702-966-1401

    Other

    Other facts
    • Listing agreement: Exclusive Right To Sell
    • Listing terms: Cash,Conventional,VA Loan

    Price history

    DateEventPrice
    3/28/2024Sold$1,000,000-2.9%$301/sqft
    Source: LVR #2555469 Report a problem
    2/12/2024Pending sale$1,029,900$310/sqft
    Source: LVR #2555469 Report a problem
    2/2/2024Contingent$1,029,900$310/sqft
    Source: LVR #2555469 Report a problem
    1/28/2024Listed for sale$1,029,900-12.3%$310/sqft
    Source: LVR #2555469 Report a problem
    9/9/2023Listing removed--
    Source: Berkshire Hathaway HomeServices Nevada Properties Report a problem
    8/3/2023Price change$1,175,000-2.1%$354/sqft
    Source: LVR #2516988 Report a problem
    2/17/2023Listed for sale$1,200,000-7.6%$362/sqft
    Source: LVR #2473653 Report a problem
    12/6/2022Listing removed--
    Source: LVR #2439318 Report a problem
    12/6/2022Listed for sale$1,299,000-7.1%$392/sqft
    Source: LVR #2457940 Report a problem
    12/3/2022Listing removed$1,399,000$422/sqft
    Source: LVR #2439318 Report a problem
    9/29/2022Price change$1,399,000-6.7%$422/sqft
    Source: LVR #2439318 Report a problem
    9/19/2022Listed for sale$1,500,000+220.2%$452/sqft
    Source: LVR #2439318 Report a problem
    12/18/1996Sold$468,500$141/sqft
    Source: Public Record Report a problem

    Public tax history

    YearProperty taxesTax assessment
    2026$5,673 +3%$194,809 -0.3%
    2025$5,508 +5.1%$195,429 +6.1%
    2024$5,238 +2.9%$184,235 +10.5%
    2023$5,091 +3%$166,714 +7.4%
    2022$4,945 +1.1%$155,167 +0.5%
    2021$4,893 +3%$154,385 +4.1%
    2020$4,750 +3%$148,272 +5.4%
    2019$4,612 +6%$140,635
    2018$4,350 $140,635 +1.1%
    2017$4,350 $139,082 +3.5%
    2016$4,350 +0.2%$134,318 +3.2%
    2015$4,343 +1%$130,173 +3%
    2014$4,298 $126,416
    2013-- $126,416 -1.3%
    2012-- $128,091 +1.4%
    2011-- $126,308 -5.3%
    2010-- $133,356 -11.4%
    2009-- $150,453
    2008-- $150,453 -17.8%
    2007-- $183,049 -1.7%
    2006-- $186,199 +15.7%
    2005-- $160,878 +22%
    2004-- $131,817 +7.3%
    2003-- $122,854 +3%
    2002-- $119,310 +3.3%
    2001-- $115,490

    Find assessor info on the county website

    Neighborhood: Sun City Summerlin

    Nearby schools

    GreatSchools rating
    Schools provided by the listing agent
    • Elementary: Lummis, William,Lummis, William
    • Middle: Becker
    • High: Palo Verde

    Source: LVR. This data may not be complete. We recommend contacting the local school district to confirm school assignments for this home.

    Get a cash offer in 3 minutes
    Find out how much your home could sell for in as little as 3 minutes with a no-obligation cash offer.
    Estimated market value
    $1,325,400
    Get a cash offer in 3 minutes
    Find out how much your home could sell for in as little as 3 minutes with a no-obligation cash offer.
    Estimated market value
    $1,325,400