Skip main navigation
For sale by owner
  • $399,983

    10608 Dover St NW, Albuquerque, NM 87114

    3beds
    1,950sqft
    : 
    Loading
    Get pre-qualified
    SingleFamily
    Built in 1993
    0.26 Acres Lot
    $380,000 Zestimate®
    $205/sqft
    $-- HOA

    What's special

    Bright open-concept living layoutGenerous great roomHigh-end wood laminate floorsAmple pantry storageRelaxing covered front porchHigh-efficiency refrigerated air conditioningDual high-capacity water heaters
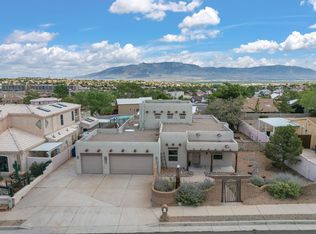
    **IMPORTANT HOME SHOWING REQUIREMENT: PROOF OF FUNDS/LOAN PRE-QUAL. REQUIRED PRIOR TO ANY SHOWINGS. NO EXCEPTIONS.** PROPERTY OVERVIEW Property Type: Single-Family Detached Residence (1-Story Ranch) Living Space: 1,928 Square Feet (Gross Livable Area) Lot Size: 0.25 Acres (90' x 120' Rectangular Site) Accommodations: 3 Bedrooms, 2.5 Bathrooms, Generous Great Room Garage: Oversized 2-Car+ Tandem with Rare Rear Pull-Through Backyard Access INTERIOR HIGHLIGHTS Premium Finishes: High-end wood laminate floors paired beautifully with premium terrazzo/ceramic tile transitions. Architecture: Soaring cathedral & vaulted ceilings, custom woodwork accents, and solid-core wood doors throughout. Great Room: Bright, open-concept living layout centered around a gorgeous custom brick/gas log fireplace. Kitchen & Dining: Gourmet kitchen equipped with a built-in bar, ample pantry storage, and a sunlit breakfast nook. Mechanical & Efficiency: Central forced air gas heating, high-efficiency refrigerated air conditioning, and dual high-capacity water heaters. EXTERIOR & GROUNDS Premium Lawn: Premium SYNLAWN artificial backyard turf providing low-maintenance, year-round green appeal. Outdoor Living: Relaxing covered front porch and expansive back patios complete with festive outdoor string lighting. Landscaping Infrastructure: Automatic front zone sprinkler/drip irrigation system. Security & Privacy: Fully enclosed concrete block privacy retaining walls and a hardwired security system. ROOM SPECIFICATIONS & DIMENSIONS Great Room / Living Layout: 22' x 20' (Vaulted ceilings, custom fireplace center) Kitchen & Breakfast Nook: 18' x 14' (Island bar configuration, pantry storage features) Master Suite: 13' x 10' (Walk-in closet, ceiling fan, master bath with jetted tub) Bedrooms 2 & 3: 12' x 11' and 11' x 11' (Generous layouts equipped with high-speed fans)
    What the owner loves about this home
    From the exceptional custom craftsmanship to the rare mechanical and exterior upgrades, this single-story ranch is designed for premium, low-maintenance living. Interior Elegance & Craftsmanship The home immediately welcomes you with an open, sunlit great room featuring soaring cathedral and vaulted ceilings, custom woodwork, solid-core wood doors, and high-end wood laminate flooring with premium terrazzo/ceramic tile transitions. At the heart of the living space is a stunning custom brick gas-log fireplace. The gourmet kitchen is a chef's delight, complete with a built-in island bar, an abundance of pantry storage, and a bright breakfast nook. Elite Mechanicals & Comfort No expense was spared on the home's infrastructure. It features central forced-air gas heating, high-efficiency refrigerated air conditioning, and a dual high-capacity water heater setup to ensure you never run out of hot water. A True Working Garage & Premium Grounds For enthusiasts, the oversized 2-car+ tandem garage includes a rare rear pull-through door, giving you seamless drive-through access directly to the backyard. The outdoor spaces are immaculate and low-maintenance, showcasing premium SYNLAWN artificial backyard turf for year-round green appeal without the chore of mowing. Enjoy quiet evenings on the covered front porch or the expansive back patios under custom outdoor string lighting, all fully enclosed by concrete block retaining walls for maximum security and privacy. ?? NOTE TO PROSPECTIVE BUYERS: Proof of funds or a formal loan pre-approval is strictly required prior to scheduling any private showings. No exceptions. Please use the "Contact Owner" form on this page to request a viewing or submit documentation.
    5 days
    |
    445
    |
    16
    |
    Listed by:

    Property Owner (505) 350-8600

    This property is for sale by owner and Zillow, Inc. is displaying it at the owner's request. It is not subject to a listing agreement with Zillow, Inc. or its affiliates.

      Facts & features

      Interior

      Bedrooms & bathrooms
      • Bedrooms: 3
      • Bathrooms: 3
      • Full bathrooms: 2
      • 1/2 bathrooms: 1
      Heating
      • None, Forced air
      Cooling
      • Refrigerator, Central
      Appliances
      • Included: Dishwasher, Dryer, Freezer, Microwave, Range / Oven, Refrigerator, Washer
      Features
      • Flooring: Tile, Carpet, Laminate
      • Basement: None
      • Has fireplace: Yes
      Interior area
      • Total interior livable area: 1,950 sqft

      Property

      Parking
      • Total spaces: 8
      • Parking features: Carport, Garage - Attached, Off-street, On-street
      Features
      • Exterior features: Stucco
      • Has view: Yes
      • View description: Territorial, City, Mountain
      Lot
      • Size: 0.26 Acres
      Details
      • Parcel number: 101206631330310222

      Construction

      Type & style
      • Home type: SingleFamily
      Materials
      • Roof: Shake / Shingle
      Condition
      • New construction: No
      • Year built: 1993

      Community & HOA

      Location
      • Region: Albuquerque

      Financial & listing details

      • Price per square foot: $205/sqft
      • Tax assessed value: $198,748
      • Annual tax amount: $2,292
      • Date on market: 7/7/2026

        Estimated market value

        $380,000

        $353,000 - $407,000

        $2,342/mo

        Price history

        DateEventPrice
        7/7/2026Listed for sale$399,983$205/sqft
        Source: Owner Report a problem
        6/18/2002Sold--
        Source: Agent Provided Report a problem

        Public tax history

        YearProperty taxesTax assessment
        2025$2,292 -6.8%$66,243 +3%
        2024$2,460 +2%$64,313 +3%
        2023$2,412 $62,440 +3%
        2022-- $60,623 +3%
        2021$2,238 +2%$58,857 +3%
        2020$2,194 $57,143 +3%
        2019-- $55,480
        2018$2,233 +9.5%$55,480 +3%
        2017$2,039 +3.5%$53,864 +3%
        2016$1,970 -96.6%$52,295 -10.4%
        2015$58,361 +2524.9%$58,361
        2014$2,223 $58,361
        2013$2,223 $58,361 -0.4%
        2012-- $58,575 +3%
        2011-- $56,870 +3%
        2010-- $55,214 +3%
        2009-- $53,607 +3%
        2008-- $52,045 +3%
        2007-- $50,529 +3%
        2006-- $49,058 +3%
        2005-- $47,630 +3%
        2004-- $46,243 +3%
        2003-- $44,896
        2002-- $44,896
        2001-- $44,896 -3.5%
        2000-- $46,529
        Find assessor info on the county website

        Monthly payment

        Est. payment

        Payment breakdown

        Explore the cost of this home by adjusting the details. Changes won't be saved.
        All calculations are estimates and provided by Zillow, Inc. for informational purposes only. Actual amounts may vary.
        HOA fees may include property taxes on listings classified as Co-Ops. Contact the listing agent and/or owner for fee details.
        Mortgage interest rates are dependent on a number of factors, including credit score, down payment, and repayment length. Interest rate data provided by Zillow Group Marketplace, Inc. as of 1/1/1970 from various mortgage lenders with which we have lead or other similar arrangements; the Estimated Payment is an average of those rates.
        See how much you could borrow to make a competitive offer.

        Climate risks

        Neighborhood: 87114

        Getting around

        24 / 100
        Car-Dependent
        21 / 100
        Minimal Transit
        55 / 100
        Bikeable

        Nearby schools

        GreatSchools rating

        A local agent can set up tours, give advice and negotiate with sellers.

        Browse local experts

        Similar homes