Looking for a spacious, beautiful home in Fort Worth? Check out 10608 Hartley Ln! This fantastic property offers 4 bedrooms, 3 full baths, an office, 2 living areas, and 2 dining areas—ideal for a growing family or multi-generational living. From the moment you step inside, you'll love the open and airy layout with beautiful porcelain flooring throughout most of the common areas. The kitchen features an island, electric range, ample cabinet and counter space, a marble backsplash, and a pantry. The main living room has plenty of natural lighting and is open to the kitchen, creating an inviting atmosphere. The primary suite includes a walk-in closet, soaking tub, separate shower, and double vanity. There is also a secondary bedroom and full bath downstairs to accommodate guests, in-laws, or older children seeking privacy. Upstairs, there's a second living area and two additional bedrooms with a full bath. The home is equipped with two water heaters and separate AC units for the downstairs and upstairs areas, ensuring optimal comfort and efficiency. The private backyard offers plenty of space for pets or relaxing and backs up to a green field designated by the HOA as a dog park—no back neighbors! Roof replaced this summer, 2024. Don't miss this charming home, just minutes from shopping, dining, and entertainment! Schedule your showing today!
All MLS information is deemed accurate and reliable but not guaranteed. Buyer and Buyer's Agent to verify any and all information herein, including but not limited to, HOA restrictions, HOA dues, taxes, MUD, SUD, PID, special taxing authorities, features, amenities, room count, room measurements, and schools.
Sold
Price Unknown
10608 Hartley Ln, Fort Worth, TX 76108
4beds
2,635sqft
Single Family Residence
Built in 2017
5,488 Square Feet Lot
$338,600 Zestimate®
$--/sqft
$2,620 Estimated rent
Home value
$338,600
$322,000 - $356,000
$2,620/mo
Zestimate® history
Owner options
List your home for rent
$2,620/mo
Rent Zestimate®
Find your next renter with Zillow Rental Manager. Plus, with online applications, you can quickly screen prospective tenants – for free.
$2,620/mo
Rent Zestimate®
Refinance and save
$330/mo
Est. payment
Refinancing to a lower rate could help reduce your monthly payments and save thousands over the life of the loan.
$330/mo
Est. payment
Explore your selling options
Work with a Zillow partner agent
Leverage their expertise and Zillow's premium Showcase listings to get your home seen by more buyers.
Get startedList with your own agent
Get your home in front of millions of buyers by listing it on Zillow.
Learn how to do itSell it yourself
Take full control of how buyers see your home on Zillow by listing For Sale by Owner (FSBO).
List your homeWhat's special
Private backyardPorcelain flooringTwo water heatersSoaking tubWalk-in closetElectric rangeDouble vanity
Zillow last checked:
Listing updated:
Listed by:
Brian Gates 0796570 817-592-3008,
Rendon Realty, LLC 817-592-3008,
Susie Martinez 0675854 817-888-1024,
Rendon Realty, LLC
Bought with:
Carol Lacon
Carol Lacon, Broker
Source: NTREIS,MLS#: 20747531
Facts & features
Interior
Bedrooms & bathrooms
- Bedrooms: 4
- Bathrooms: 3
- Full bathrooms: 3
Primary bedroom
- Level: First
Living room
- Level: First
Appliances
- Included: Dishwasher, Microwave
Features
- Chandelier, Double Vanity, Eat-in Kitchen, Granite Counters, Kitchen Island, Open Floorplan, Pantry, Walk-In Closet(s)
- Has basement: No
- Has fireplace: No
Interior area
- Total interior livable area: 2,635 sqft
Property
Parking
- Total spaces: 2
- Parking features: Door-Single, Driveway
- Attached garage spaces: 2
- Has uncovered spaces: Yes
Features
- Levels: Two
- Stories: 2
- Pool features: None
Lot
- Size: 5,488 Square Feet
Details
- Parcel number: 42169001
Construction
Type & style
- Home type: SingleFamily
- Architectural style: Detached
- Property subtype: Single Family Residence
Materials
- Brick
Condition
- Year built: 2017
Utilities & green energy
- Sewer: Public Sewer
- Water: Public
- Utilities for property: Sewer Available, Water Available
Community & HOA
Community
- Features: Curbs
- Subdivision: Palmilla Springs
HOA
- Has HOA: Yes
- Services included: Maintenance Grounds
- HOA fee: $330 annually
- HOA name: TBD
- HOA phone: 555-555-5555
Location
- Region: Fort Worth
Financial & listing details
- Tax assessed value: $319,293
- Annual tax amount: $7,262
- Date on market: 10/16/2024
- Cumulative days on market: 38 days
Price history
| Date | Event | Price |
|---|---|---|
| 12/27/2024 | Sold | -- |
Source: NTREIS #20747531 Report a problem | ||
| 12/24/2024 | Pending sale | $350,000$133/sqft |
Source: NTREIS #20747531 Report a problem | ||
| 11/22/2024 | Contingent | $350,000$133/sqft |
Source: NTREIS #20747531 Report a problem | ||
| 11/5/2024 | Price change | $350,000-2.8%$133/sqft |
Source: NTREIS #20747531 Report a problem | ||
| 10/24/2024 | Price change | $360,000-2.7%$137/sqft |
Source: NTREIS #20747531 Report a problem | ||
| 10/16/2024 | Listed for sale | $370,000$140/sqft |
Source: NTREIS #20747531 Report a problem | ||
Public tax history
| Year | Property taxes | Tax assessment |
|---|---|---|
| 2025 | $6,905 +29.2% | $319,293 |
| 2024 | $5,346 -5.1% | $319,293 -7.6% |
| 2023 | $5,631 -15.5% | $345,477 +9.5% |
| 2022 | $6,662 +4% | $315,587 +17.6% |
| 2021 | $6,409 +7.3% | $268,407 +9% |
| 2020 | $5,973 -1.7% | $246,318 +6.1% |
| 2019 | $6,077 -1.1% | $232,133 +3.2% |
| 2018 | $6,146 | $224,997 |
Find assessor info on the county website
Neighborhood: Chapel Creek
Nearby homes
- $323,600-- bd-- ba2.6k sqft10612 Hartley Ln, Fort Worth, TX 76108Off Market
- $--5 bd4 ba3.9k sqft10604 Hartley Ln, Fort Worth, TX 76108Sold
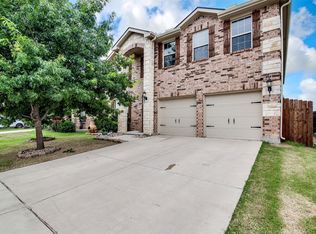
- $408,500-- bd-- ba3.9k sqft10604 Hartley Ln, Fort Worth, TX 76108Off Market
- $301,300-- bd-- ba1.9k sqft10616 Hartley Ln, Fort Worth, TX 76108Off Market
- $305,4003 bd3 ba2.3k sqft10600 Hartley Ln, Fort Worth, TX 76108Off Market
- $322,600-- bd-- ba2.6k sqft10609 Hartley Ln, Fort Worth, TX 76108Off Market
- $301,3003 bd2 ba1.9k sqft10613 Hartley Ln, Fort Worth, TX 76108Off Market
- $301,4003 bd2 ba1.9k sqft10605 Hartley Ln, Fort Worth, TX 76108Off Market
Nearby schools
GreatSchools rating
- 5/10Waverly Park Elementary SchoolGrades: PK-5Distance: 2.9 mi
- 3/10Leonard Middle SchoolGrades: 6-8Distance: 2.5 mi
- 2/10Western Hills High SchoolGrades: 9-12Distance: 3.4 mi
Schools provided by the listing agent
- Elementary: Waverlypar
- Middle: Leonard
- High: Westn Hill
- District: Fort Worth ISD
Source: NTREIS. This data may not be complete. We recommend contacting the local school district to confirm school assignments for this home.
Get a cash offer in 3 minutes
Find out how much your home could sell for in as little as 3 minutes with a no-obligation cash offer.
Estimated market value
$338,600
Get a cash offer in 3 minutes
Find out how much your home could sell for in as little as 3 minutes with a no-obligation cash offer.
Estimated market value
$338,600
- Texas
- Tarrant County
- Fort Worth
- 76108
- Chapel Creek
- 10608 Hartley Ln
