Darling Cape Cod on a premium lot in Lake Linganore! Lovingly updated in 2019 this move-in ready 3 bedroom, 2 full bath is perfect as a move-up OR a downsize property with the option of a main level bedroom! Bathrooms, LVP flooring, carpet, water heater, blown-in insulation, neutral paint, rear fence, and gutter guards with a lifetime warranty have all been done for you! The full footprint unfinished lower level is walk-out accessible and ready for your creativity. A generous size deck, a fully fenced private rear yard with a large shed will be your favorite hang-out spot! Nestled just outside of historic New Market, MD Lake Linganore offers picturesque country living centered around family, community, and the great outdoors! Just minutes to Rt. 70 for commuting to Baltimore, Washington, and only a short trip to downtown Frederick, MD. Don't miss your chance to become a part of this lovely community!
Sold for $449,900
$449,900
10608 High Beach Ct, New Market, MD 21774
3beds
1,036sqft
Single Family Residence
Built in 1988
10,232 Square Feet Lot
$466,600 Zestimate®
$434/sqft
$2,461 Estimated rent
Home value
$466,600
$443,000 - $490,000
$2,461/mo
Zestimate® history
Owner options
List your home for rent
$2,461/mo
Rent Zestimate®
Find your next renter with Zillow Rental Manager. Plus, with online applications, you can quickly screen prospective tenants – for free.
$2,461/mo
Rent Zestimate®
Refinance and save
$4,139/mo
Est. payment
Refinancing to a lower rate could help reduce your monthly payments and save thousands over the life of the loan.
$4,139/mo
Est. payment
Explore your selling options
Work with a Zillow partner agent
Leverage their expertise and Zillow's premium Showcase listings to get your home seen by more buyers.
Get startedList with your own agent
Get your home in front of millions of buyers by listing it on Zillow.
Learn how to do itSell it yourself
Take full control of how buyers see your home on Zillow by listing For Sale by Owner (FSBO).
List your homeWhat's special
Zillow last checked:
Listing updated:
Listed by:
Kim Clever 443-604-4162,
RE/MAX Results
Bought with:
Rumiana Stoyan Chuknyiska, 303467
Realty Advantage
Source: Bright MLS,MLS#: MDFR2046934
Facts & features
Interior
Bedrooms & bathrooms
- Bedrooms: 3
- Bathrooms: 2
- Full bathrooms: 2
- Main level bathrooms: 1
- Main level bedrooms: 1
Rooms
- Room types: Bedroom 2, Bedroom 1, Bathroom 1
Basement
- Area: 724
Heating
- Forced Air, Heat Pump, Wood Stove, Electric
Cooling
- Central Air, Electric
Appliances
- Included: Microwave, Dishwasher, Oven/Range - Electric, Refrigerator, Water Heater, Electric Water Heater
- Laundry: In Basement
Features
- Built-in Features, Ceiling Fan(s), Open Floorplan, Kitchen - Galley, Dry Wall, Cathedral Ceiling(s)
- Flooring: Carpet, Luxury Vinyl
- Basement: Exterior Entry,Unfinished,Concrete,Full
- Has fireplace: No
- Fireplace features: Wood Burning Stove
Interior area
- Total structure area: 1,760
- Total interior livable area: 1,036 sqft
- Finished area above ground: 1,036
Property
Parking
- Total spaces: 2
- Parking features: Asphalt, Driveway
- Uncovered spaces: 2
Accessibility
- Accessibility features: None
Features
- Levels: Three
- Stories: 3
- Patio & porch: Deck
- Pool features: Community
- Fencing: Back Yard,Split Rail,Wire
Lot
- Size: 10,232 Square Feet
- Features: Private, Rear Yard, Backs to Trees
Details
- Additional structures: Above Grade, Below Grade
- Parcel number: 1127530427
- Zoning: R
- Zoning description: Residential
- Special conditions: Standard
Construction
Type & style
- Home type: SingleFamily
- Architectural style: Cape Cod
- Property subtype: Single Family Residence
Materials
- Frame
- Foundation: Permanent
- Roof: Asphalt
Condition
- Very Good
- New construction: No
- Year built: 1988
Utilities & green energy
- Sewer: Public Sewer
- Water: Public
Community & HOA
Community
- Security: Security System
- Subdivision: Pinehurst
HOA
- Has HOA: Yes
- Amenities included: Basketball Court, Beach Access, Bike Trail, Dog Park, Jogging Path, Lake, Pool, Tennis Court(s), Tot Lots/Playground
- HOA fee: $1,360 annually
- HOA name: LINGANORE
Location
- Region: New Market
Financial & listing details
- Price per square foot: $434/sqft
- Tax assessed value: $298,100
- Annual tax amount: $3,494
- Date on market: 4/19/2024
- Listing agreement: Exclusive Right To Sell
- Listing terms: Cash,Conventional,FHA,USDA Loan,VA Loan
- Inclusions: See Addendum
- Exclusions: See Addendum
- Ownership: Fee Simple
Price history
| Date | Event | Price |
|---|---|---|
| 6/28/2024 | Sold | $449,900+12.5%$434/sqft |
Source:  Bright MLS #MDFR2046934 Report a problem Bright MLS #MDFR2046934 Report a problem | ||
| 4/23/2024 | Contingent | $399,900$386/sqft |
Source: Bright MLS #MDFR2046934 Report a problem | ||
| 4/19/2024 | Listed for sale | $399,900-4.8%$386/sqft |
Source: Bright MLS #MDFR2046934 Report a problem | ||
| 10/12/2023 | Listing removed | $419,900$405/sqft |
Source: Bright MLS #MDFR2040504 Report a problem | ||
| 10/4/2023 | Listed for sale | $419,900+62.1%$405/sqft |
Source: Bright MLS #MDFR2040504 Report a problem | ||
| 6/25/2018 | Sold | $259,000-4.1%$250/sqft |
Source: Public Record Report a problem | ||
| 4/16/2018 | Pending sale | $270,000$261/sqft |
Source: RE/MAX PREMIERE SELECTIONS #1000295434 Report a problem | ||
| 3/22/2018 | Listed for sale | $270,000-3.5%$261/sqft |
Source: Re/Max Premiere Selections #1000295434 Report a problem | ||
| 7/24/2008 | Sold | $279,900$270/sqft |
Source: Public Record Report a problem | ||
Public tax history
| Year | Property taxes | Tax assessment |
|---|---|---|
| 2025 | $4,430 +13.7% | $355,300 +11.5% |
| 2024 | $3,895 +11.5% | $318,700 +6.9% |
| 2023 | $3,494 +7.4% | $298,100 -6.5% |
| 2022 | $3,252 +8% | $318,700 +24.1% |
| 2021 | $3,011 +4.6% | $256,900 |
| 2020 | $2,878 +4.8% | -- |
| 2019 | $2,745 +5.1% | $256,900 +15.3% |
| 2018 | $2,612 | $222,900 |
| 2017 | $2,612 +2868.6% | $222,900 +3.9% |
| 2016 | $88 | $214,567 +2% |
| 2015 | $88 | $210,400 |
| 2014 | $88 | $210,400 |
| 2013 | -- | $210,400 -9.5% |
| 2012 | -- | $232,600 |
| 2011 | -- | $232,600 |
| 2010 | -- | $232,600 -21.2% |
| 2009 | -- | $295,140 +13.9% |
| 2008 | -- | $259,046 +16.2% |
| 2007 | -- | $222,953 +19.3% |
| 2006 | -- | $186,860 +12.6% |
| 2005 | -- | $165,952 +14.4% |
| 2004 | -- | $145,046 +16.8% |
| 2003 | -- | $124,140 +3% |
| 2002 | -- | $120,572 +3% |
| 2001 | -- | $117,006 |
Find assessor info on the county website
Neighborhood: 21774
Nearby homes
- $465,0003 bd2 ba1.9k sqft10606 High Beach Ct, New Market, MD 21774Sold

- $461,3004 bd2 ba1.5k sqft10610 High Beach Ct, New Market, MD 21774Off Market

- $347,9003 bd2 ba1.6k sqft6621 Beach Dr, New Market, MD 21774Off Market
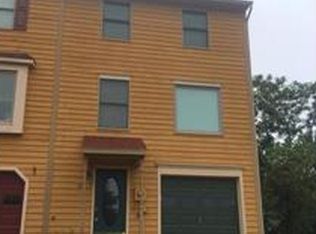
- $358,4003 bd3 ba1.3k sqft6619 Beach Dr, New Market, MD 21774Off Market
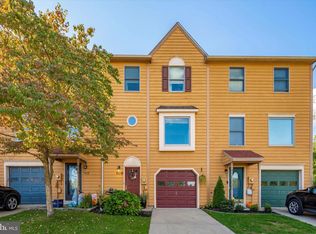
- $360,3003 bd2 ba1.3k sqft6623 Beach Dr, New Market, MD 21774Off Market
- $---- bd-- ba-- sqft6619 E Beach Dr, New Market, MD 21774Off Market
- $344,1003 bd2 ba1.3k sqft6615 Beach Dr, New Market, MD 21774Off Market
- $365,500-- bd2 ba1.3k sqft6625 Beach Dr, New Market, MD 21774Off Market
Nearby schools
GreatSchools rating
- 10/10Deer Crossing Elementary SchoolGrades: PK-5Distance: 0.7 mi
- 8/10Oakdale Middle SchoolGrades: 6-8Distance: 1.8 mi
- 7/10Oakdale High SchoolGrades: 9-12Distance: 1.5 mi
Schools provided by the listing agent
- Elementary: Deer Crossing
- Middle: Oakdale
- High: Oakdale
- District: Frederick County Public Schools
Source: Bright MLS. This data may not be complete. We recommend contacting the local school district to confirm school assignments for this home.
Get a cash offer in 3 minutes
Find out how much your home could sell for in as little as 3 minutes with a no-obligation cash offer.
Estimated market value
$466,600
Get a cash offer in 3 minutes
Find out how much your home could sell for in as little as 3 minutes with a no-obligation cash offer.
Estimated market value
$466,600
- Maryland
- Frederick County
- New Market
- 21774
- 10608 High Beach Ct
Nearby cities
Nearby zip codes
Other New Market Topics
