Skip main navigation
Off market
  • $656,800

    10608 Lake Jackson Dr, Manassas, VA 20111

    4beds
    2,322sqft
    Detached
    Built in 1901
    0.93 Acres Lot
    $656,800 Zestimate®
    $283/sqft
    $3,506 Estimated rent

    Home value

    $656,800

    $624,000 - $690,000

    $3,506/mo

    Zestimate® history
    Loading
    Loading...

    Owner options

    List your home for rent

    $3,506/mo

    Rent Zestimate®

    Find your next renter with Zillow Rental Manager. Plus, with online applications, you can quickly screen prospective tenants – for free.

    Learn more

    $3,506/mo

    Rent Zestimate®

    Refinance and save

    $4,049/mo

    Est. payment

    Refinancing to a lower rate could help reduce your monthly payments and save thousands over the life of the loan.

    See today's rates

    $4,049/mo

    Est. payment

    Explore your selling options

    Work with a Zillow partner agent

    Leverage their expertise and Zillow's premium Showcase listings to get your home seen by more buyers.

    Get started

    List with your own agent

    Get your home in front of millions of buyers by listing it on Zillow.

    Learn how to do it

    Sell it yourself

    Take full control of how buyers see your home on Zillow by listing For Sale by Owner (FSBO).

    List your home

    What's special

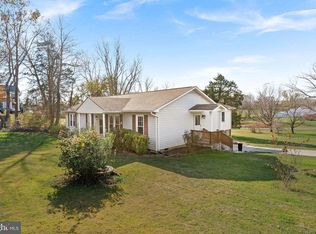
    Turn of the Century Farmhouse ~ Fully Renovated! Beautifully situated on nearly a Full Acre lot (original Farm encompassed the 25 acres of community now surrounding) backing to trees and expansive lawn. Truly a ~Park-Like~ setting which features a Fantastic Fire Pit /BBQ area, Full Size Play Set, Freshly landscaped. A lovely Flagstone Courtyard Welcomes you just before you enter the Freshly Painted Wrap-around Front Porch featuring a relaxing Porch Swing direct view of Play Set area, Vibrant Landscape & Flowering Crepe Myrtle. It~s just one step inside the gracious Foyer and like a red-carpet the freshly painted Main Level is sure to impress: Streams of Natural Light from All Windows (Vinyl Tilt-in Energy Savings) Oak Hardwood floors throughout, Open Floor plan, Formal Living & Dining Rooms with Crown & Trim Moldings, Granite Counter Kitchen with New Stainless Steel Appliances (5 years New!) & Espresso Painted Cabinetry opens to Family Room, Main level Powder Room & Laundry Room conveniently located near Kitchen. Sliding glass door leads to Large Custom deck with a panoramic view of the expansive grounds & many mature trees on the property. The Original Staircase leads you to the Upper Level featuring 4 Spacious Bedrooms Including the Master Suite & 2nd Full Bathroom. Master Bathroom boasts: Dual Marble Vanity, Framed Mirrors, Glass Door Shower & Over-sized Luxury Shower. All bathrooms Boast Porcelain & Upgraded Tile & Brushed Nickel fixtures. The upper level Plush Carpeting is less than 5 years old. Returning to the Main Level a 2nd staircase, freshly painted, leads to the Lower Level finished basement perfect for Storage ~ Hobby room or Workshop area. Several shelving units were custom outfitted to maximize storage.Bonus Features / Updates include: 50 Year Architectural Shingles , New HVAC System (2015), Water Softener (2019), New Well Head (2019), Electric Line Buried (2018), State of the Art UV Light Filtration System (2015), French Drain System (2015), Buried Electrical (no overhanging line), Vinyl Siding, Aluminum Wrapped Trim, Private Crescent Asphalt Driveway with gravel 4 Car Parking Area, Verizon FIOS ~ YES!. Conveniently located near PW Pkwy & Rte 28, Less than 10 Min to Manassas VRE ~ commuter dream! If you you~ve been searching for a Home filled with Character & Charm and not lacking the Modern Features, Finishes and with all the major system Updates Complete - then LOOK NO FURTHER! Welcome Home!

    This property is off market, which means it's not currently listed for sale or rent on Zillow. This may be different from what's available on other websites or public sources.
    Facts & features

    Interior

    Bedrooms & bathrooms
    • Bedrooms: 4
    • Bathrooms: 3
    • Full bathrooms: 2
    • 1/2 bathrooms: 1
    Heating
    • Heat pump, Electric
    Cooling
    • Central
    Appliances
    • Included: Dishwasher, Dryer, Garbage disposal
    Features
    • Ceiling Fan(s), Master Bath(s)
    • Flooring: Hardwood
    • Basement: Finished
    • Has fireplace: Yes
    Interior area
    • Total interior livable area: 2,322 sqft
    • Finished area below ground: 390

    Property

    Parking
    • Total spaces: 8
    Features
    • Exterior features: Vinyl
    Lot
    • Size: 0.93 Acres
    Details
    • Parcel number: 7894382823
    • Special conditions: Standard

    Construction

    Type & style
    • Home type: SingleFamily
    • Architectural style: Farmhouse/National Folk
    • Property subtype: Detached
    Materials
    • Roof: Asphalt
    Condition
    • Year built: 1901

    Community & HOA

    Location
    • Region: Manassas

    Financial & listing details

    • Price per square foot: $283/sqft
    • Tax assessed value: $570,200
    • Annual tax amount: $5,591

    Price history

    DateEventPrice
    8/27/2019Sold$450,000$194/sqft
    Source: Public Record Report a problem
    7/26/2019Listed for sale$450,000+23.3%$194/sqft
    Source: Keller Williams Realty/Lee Beaver & Assoc. #VAPW474756 Report a problem
    12/15/2014Sold$365,000-1.1%$157/sqft
    Source: Public Record Report a problem
    11/2/2014Pending sale$369,000$159/sqft
    Source: Taylor Properties #PW8435813 Report a problem
    10/29/2014Price change$369,000-3.7%$159/sqft
    Source: Taylor Properties #PW8435813 Report a problem
    10/12/2014Price change$383,000-4%$165/sqft
    Source: Taylor Properties #PW8435813 Report a problem
    8/20/2014Listed for sale$399,000+132%$172/sqft
    Source: Taylor Properties #PW8435813 Report a problem
    12/27/2013Sold$172,001-63.8%$74/sqft
    Source: Public Record Report a problem
    10/1/2008Listing removed$474,999$205/sqft
    Source: Long and Foster Real Estate #PW6585829 Report a problem
    5/27/2008Listed for sale$474,999+339.8%$205/sqft
    Source: Long and Foster Real Estate #PW6585829 Report a problem
    11/29/1993Sold$108,000$47/sqft
    Source: Public Record Report a problem

    Public tax history

    YearProperty taxesTax assessment
    2025$5,591 +6.1%$570,200 +7.6%
    2024$5,271 -1.2%$530,000 +3.4%
    2023$5,336 +0.7%$512,800 +9.5%
    2022$5,298 +0.6%$468,100 +8.7%
    2021$5,265 +3.9%$430,500 +4.8%
    2020$5,067 +150.9%$410,600 +22.8%
    2019$2,020 -49.1%$334,500 +1.8%
    2018$3,967 +4.2%$328,500 +1.3%
    2017$3,808 $324,400 +4.8%
    2016$3,808 +44.3%$309,500 +2%
    2015$2,639 $303,400 +46.4%
    2014$2,639 $207,200 +6.3%
    2013-- $195,000 +2.8%
    2012-- $189,700 +4.1%
    2010-- $182,300 -10.3%
    2009-- $203,200 -21.9%
    2008-- $260,200 -8.4%
    2007-- $284,100 -7.5%
    2006-- $307,000 +32.6%
    2005-- $231,600 +17.7%
    2004-- $196,700 +15.2%
    2003-- $170,700 +8.8%
    2002-- $156,900 +14.1%
    2001-- $137,500
    Find assessor info on the county website

    Neighborhood: 20111

    Nearby schools

    GreatSchools rating
    Schools provided by the listing agent
    • Elementary: BENNETT
    • Middle: PARKSIDE
    • High: OSBOURN PARK
    • District: PRINCE WILLIAM COUNTY PUBLIC SCHOOLS

    Source: The MLS. This data may not be complete. We recommend contacting the local school district to confirm school assignments for this home.

    Get a cash offer in 3 minutes
    Find out how much your home could sell for in as little as 3 minutes with a no-obligation cash offer.
    Estimated market value
    $656,800
    Get a cash offer in 3 minutes
    Find out how much your home could sell for in as little as 3 minutes with a no-obligation cash offer.
    Estimated market value
    $656,800