Beautifully maintained 4-bedroom ranch on a spacious 0.67-acre lot in one of Edgerton’s quiet neighborhoods. This comfortable, functional home offers 2 full baths, 2 half baths, a three-season porch, and a lower-level hobby area. Two separate 2-car garages—one attached and one detached—provide space for up to four vehicles, a workshop, recreational gear, or extra storage. Inside, the ranch layout features generous living areas, abundant natural light, and easy single-level living ideal for everyday comfort or entertaining. The expansive yard offers room for gardening, outdoor activities, or relaxing in a private backyard setting. Just minutes from Lake Koshkonong and the Rock River, this home offers convenient access to boating, fishing, kayaking, and year-round recreation, all within the highly regarded Edgerton School District.
Active
$424,999
10608 N Hillside Row, Edgerton, WI 53534
4beds
2,400sqft
Single Family Residence
Built in 1993
0.67 Acres Lot
$464,800 Zestimate®
$177/sqft
$-- HOA
What's special
- --
- on Zillow |
- 920
- views |
- 43
- saves |
Zillow last checked:
Listing updated:
Listed by:
Evan Deegan,
Best Realty of Edgerton
Source: SCWMLS,MLS#: 2029747
Facts & features
Interior
Bedrooms & bathrooms
- Bedrooms: 4
- Bathrooms: 3
- Full bathrooms: 2
- 1/2 bathrooms: 2
- Main level bathrooms: 3
Primary bedroom
- Level: Main
- Area: 150
- Dimensions: 15 x 10
Bedroom 2
- Level: Main
- Area: 132
- Dimensions: 12 x 11
Bedroom 3
- Level: Main
- Area: 121
- Dimensions: 11 x 11
Bedroom 4
- Level: Main
- Area: 132
- Dimensions: 11 x 12
Kitchen
- Features: Range/Oven, Refrigerator, Freezer
- Level: Main
- Area: 160
- Dimensions: 10 x 16
Living room
- Level: Main
- Area: 286
- Dimensions: 26 x 11
Heating
- Forced Air
Cooling
- Central Air
Appliances
- Included: Washer, Dryer, Water Softener Included
- Laundry: Main Level
Features
- Walk-In Closet(s), Vaulted Ceiling(s), At Least 1 tub, Ceiling Fan(s), Three-Season
- Basement: Full,Partially Finished,Sump Pump,Storage Space,Dual entry
- Number of fireplaces: 1
- Fireplace features: Gas, 1 fireplace
Interior area
- Total structure area: 2,400
- Total interior livable area: 2,400 sqft
- Finished area above ground: 1,800
Property
Parking
- Total spaces: 4
- Parking features: Attached, Detached, 4+ car, Additional Garage
- Has attached garage: Yes
- Has uncovered spaces: Yes
Features
- Levels: One
- Stories: 1
- Patio & porch: Enclosed
- Fencing: Fenced
Lot
- Size: 0.67 Acres
- Features: Rural-in subdivision
Details
- Parcel number: 012 16708
- Zoning: R-1
Construction
Type & style
- Home type: SingleFamily
- Architectural style: Ranch
- Property subtype: Single Family Residence
Materials
- Vinyl Siding
- Foundation: Poured concrete foundatn
Condition
- Year built: 1993
Utilities & green energy
- Sewer: Non-Municipal/Prvt dispos
- Water: Shared Well
- Utilities for property: Cable Available
Community & HOA
Community
- Security: Carbon Monoxide Detector(s), Smoke Detector(s)
Location
- Region: Edgerton
Financial & listing details
- Price per square foot: $177/sqft
- Tax assessed value: $432,300
- Annual tax amount: $5,622
- Date on market: 8/5/2026
- Inclusions: Fridge, Range, Oven, Water Heater, Water Softener, Washer, Dryer, Fence
Estimated market value
$464,800
$437,000 - $497,000
$2,900/mo
Price history
| Date | Event | Price |
|---|---|---|
| 8/22/2026 | Listed for sale | $424,999$177/sqft |
Source: SCWMLS #2029747 Report a problem | ||
Public tax history
| Year | Property taxes | Tax assessment |
|---|---|---|
| 2025 | $5,380 +8.4% | $432,300 +8.3% |
| 2024 | $4,964 -1.5% | $399,000 +0.7% |
| 2023 | $5,040 +9.6% | $396,100 +14.2% |
| 2022 | $4,599 -0.7% | $346,800 +19.8% |
| 2021 | $4,632 -4.1% | $289,500 +4% |
| 2020 | $4,832 +5% | $278,300 +5.3% |
| 2019 | $4,601 +5.6% | $264,300 +6.4% |
| 2018 | $4,359 | $248,400 +11.9% |
| 2017 | $4,359 +9.2% | $221,900 +4.4% |
| 2016 | $3,992 +6.3% | $212,500 |
| 2014 | $3,756 -12.5% | $212,500 -7% |
| 2013 | $4,294 -1.5% | $228,600 |
| 2012 | $4,362 +2.8% | $228,600 |
| 2011 | $4,244 | $228,600 -7.1% |
| 2010 | -- | $246,000 |
| 2009 | -- | $246,000 |
| 2008 | -- | $246,000 +29.3% |
| 2007 | -- | $190,200 |
| 2006 | -- | $190,200 |
| 2005 | -- | $190,200 |
| 2004 | -- | $190,200 |
| 2003 | -- | $190,200 |
| 2002 | -- | $190,200 +33.5% |
| 2001 | -- | $142,500 |
| 2000 | -- | $142,500 |
Find assessor info on the county website
Monthly payment
Est. payment
Payment breakdown
Explore the cost of this home by adjusting the details. Changes won't be saved.Climate risks
Neighborhood: 53534
Nearby schools
GreatSchools rating
- 6/10Edgerton Community Elementary SchoolGrades: PK-5Distance: 1.6 mi
- 8/10Edgerton Middle SchoolGrades: 6-8Distance: 1.8 mi
- 6/10Edgerton High SchoolGrades: 9-12Distance: 1.7 mi
Schools provided by the listing agent
- Elementary: Edgerton Community
- Middle: Edgerton
- High: Edgerton
- District: Edgerton
Source: SCWMLS. This data may not be complete. We recommend contacting the local school district to confirm school assignments for this home.
- $376,6003 bd1 ba1.4k sqft10538 N Hillside Row, Edgerton, WI 53534Off Market
- $461,200-- bd-- ba-- sqft10603 N Hillside Row, Edgerton, WI 53534Off Market
- $350,800-- bd-- ba-- sqft10613 N Oakway Ln, Edgerton, WI 53534Off Market
- $322,600-- bd-- ba-- sqft10632 N Hillside Row, Edgerton, WI 53534Off Market
- $509,300-- bd-- ba-- sqft10520 N Hillside Row, Edgerton, WI 53534Off Market
- $--0.76 acresN Hillside Row, Edgerton, WI 53534Off Market
- $21,0000.77 acres0 N Hillside Row, Edgerton, WI 53534Sold
- $32,0000.77 acresLOT 10/11 N Hillside Row, Edgerton, WI 53534Sold
A local agent can set up tours, give advice and negotiate with sellers.
Similar homes
- $405,0003 bd3 ba2.5k sqft240 Wildfire Ln, Milton, WI 53563For Sale
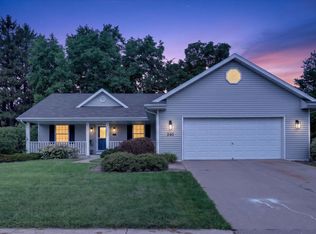 MLS ID #2030631, Ryan Koenig. SCWMLS
 - $385,0005 bd2 ba2.4k sqft125 Parkview DRIVE, Milton, WI 53563Active
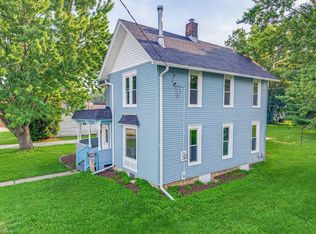 MLS ID #1977032, Charles Clark. WIREX MLS
 - $570,0003 bd3 ba2.2k sqft7367 N Curharken Ct, Edgerton, WI 53534For Sale
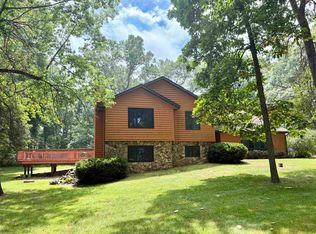 MLS ID #2028488, Caitlin Cadd. SCWMLS
 - $425,5004 bd3 ba2.5k sqft5201 N Grandeur Dr, Milton, WI 53563For Sale
 MLS ID #2028667, Jeff Zuelke. SCWMLS
 - $400,0003 bd2 ba1.9k sqft4433 Dublin Dr, Janesville, WI 53546For SaleMLS ID #2030629, Kevin Clark. SCWMLS
- $425,0003 bd3 ba2.2k sqft509 Gold Coast Ln, Evansville, WI 53536For SaleMLS ID #2030220, Julie Kleier. SCWMLS
- $555,0002 bd1 ba1.4k sqft400 Haugen Rd, Edgerton, WI 53534For SaleMLS ID #2029293, Kelly Smart. SCWMLS
- $454,0003 bd2 ba2k sqft3377 N Hackbarth ROAD, Janesville, WI 53548ActiveMLS ID #1970563, Malgorzata Dworkiewicz. WIREX MLS
- $439,9003 bd3 ba2.7k sqft4520 Hearthridge Dr, Janesville, WI 53546For SaleMLS ID #2030610, Kassi Dixon. SCWMLS
- $439,0004 bd3 ba3.2k sqft3130 Rockport Park DRIVE, Janesville, WI 53548ActiveMLS ID #1968686, JJ Hausmann Team*. WIREX MLS
- $414,9003 bd3 ba2.9k sqft1903 Eastwood Ave, Janesville, WI 53545For SaleMLS ID #2030346, Melissa Selvog. SCWMLS
- $439,9004 bd2 ba2.4k sqft3703 Skyview Dr, Janesville, WI 53546For SaleMLS ID #2028452, Lisa Dobbs. SCWMLS
- $424,9003 bd3 ba2.7k sqft3496 Pickard Dr, Milton, WI 53563For SaleMLS ID #2027989, Caitlin Cadd. SCWMLS
- $279,9003 bd2 ba1.9k sqft891 Chapel Dr, Milton, WI 53563For SaleMLS ID #2031051, Jill Hocking. SCWMLS
- $375,0003 bd3 ba1.5k sqft32 E Sunset DRIVE, Milton, WI 53563ActiveMLS ID #1975689, Stacey Schultz. WIREX MLS
- $479,9004 bd3 ba2.9k sqft13072 W Woodworth Dr, Evansville, WI 53536For SaleMLS ID #2021215, Patrick J Reese. SCWMLS
- $439,9003 bd3 ba2.3k sqft204 Noahs Arc Ct, Evansville, WI 53536For SaleMLS ID #2028190, Robin S St. Clair. SCWMLS
- $435,0003 bd1 ba1.9k sqft882 Taylor Ln, Stoughton, WI 53589For SaleMLS ID #2029691, Kyle J Broom. SCWMLS
- $440,0003 bd2 ba2.7k sqft307 Prospect Ave, Janesville, WI 53545For SaleMLS ID #2025286, Jake D Johnson. SCWMLS
- $469,9004 bd3 ba2.6k sqft824 Suffolk Dr, Janesville, WI 53546For SaleMLS ID #2029543, Bill Santner II. SCWMLS
