Under Construction. What's Special: Close to Park | No Rear Neighbors | Convenient 1st Floor Living. New Construction - July Completion! Built by Taylor Morrison, America's Most Trusted Home Builder. Welcome to the Ivy at 10608 Orbit Terrace in The Towns at Skye Ranch! This new townhome offers a modern, open-concept layout designed to give you the most out of every inch of living space. You’ll find the kitchen at the front of the home, featuring beautiful quartz countertops, a spacious storage pantry, and easy access to the dining area and great room. Just beyond, the outdoor patio gives you a relaxing spot to unwind or enjoy the fresh air. Upstairs, retreat to the private primary suite complete with an en-suite bath and a generous closet. The second floor also includes a secondary bedroom with its own full bathroom and two closets, along with a convenient laundry area. Behind the gates of Skye Ranch, you’ll live in a thoughtfully crafted master-planned community in the heart of Sarasota. This neighborhood has an abundance of natural beauty, from grand oaks and lush palms to pristine lakes and forested wetlands. At the intersection of Clark Road and Lorraine Road, you’ll enjoy a premier location with opportunities to explore, experience, and enjoy life just moments from home. Additional Highlights Include: GE refrigerator, washer and dryer, whole house blinds, upgraded cabinets, luxury vinyl flooring on main level, and upgraded carpet on second level. Photos are for representative purposes only. MLS#A4681086
Sold for $259,159
$259,159
10608 ORBIT TERRACE, SARASOTA, FL 34241
2beds
1,219sqft
Townhouse
Built in 2026
-- sqft lot
$259,200 Zestimate®
$213/sqft
$2,510 Estimated rent
Home value
$259,200
$238,000 - $283,000
$2,510/mo
Zestimate® history
Owner options
List your home for rent
$2,510/mo
Rent Zestimate®
Find your next renter with Zillow Rental Manager. Plus, with online applications, you can quickly screen prospective tenants – for free.
$2,510/mo
Rent Zestimate®
Refinance and save
$1,947/mo
Est. payment
Refinancing to a lower rate could help reduce your monthly payments and save thousands over the life of the loan.
$1,947/mo
Est. payment
Explore your selling options
Work with a Zillow partner agent
Leverage their expertise and Zillow's premium Showcase listings to get your home seen by more buyers.
Get startedList with your own agent
Get your home in front of millions of buyers by listing it on Zillow.
Learn how to do itSell it yourself
Take full control of how buyers see your home on Zillow by listing For Sale by Owner (FSBO).
List your homeWhat's special
Convenient laundry areaUpgraded cabinetsModern open-concept layoutSpacious storage pantryWhole house blinds
Zillow last checked:
Listing updated:
Listed by:
Michelle Campbell 866-495-6006,
TAYLOR MORRISON RLTY OF FLA 866-495-6006
Bought with:
Tetyana Hanna, 3524256
KW COASTAL LIVING III
Source: Stellar MLS,MLS#: A4681086 Originating MLS: Sarasota - Manatee
Originating MLS: Sarasota - Manatee
Facts & features
Interior
Bedrooms & bathrooms
- Bedrooms: 2
- Bathrooms: 3
- Full bathrooms: 2
- 1/2 bathrooms: 1
Rooms
- Room types: Great Room, Utility Room, Storage Rooms
Primary bedroom
- Features: Shower No Tub, Built-in Closet
- Level: Second
Bedroom 2
- Features: Built-in Closet
- Level: Second
Dining room
- Features: No Closet
- Level: First
Great room
- Features: No Closet
- Level: First
Kitchen
- Features: No Closet
- Level: First
Heating
- Central
Cooling
- Central Air
Appliances
- Included: Dishwasher, Disposal, Dryer, Microwave, Range, Refrigerator, Washer
- Laundry: Inside, Laundry Closet, Upper Level
Features
- PrimaryBedroom Upstairs, Split Bedroom, Walk-In Closet(s)
- Flooring: Carpet, Luxury Vinyl
- Doors: Sliding Doors
- Windows: Window Treatments
- Has fireplace: No
Interior area
- Total structure area: 1,281
- Total interior livable area: 1,219 sqft
Property
Parking
- Parking features: Assigned, Driveway
- Has uncovered spaces: Yes
Features
- Levels: Two
- Stories: 2
- Exterior features: Irrigation System, Storage
- Waterfront features: Lake
Details
- Parcel number: NALOT6500
- Zoning: RES
- Special conditions: None
- Horse amenities: None
Construction
Type & style
- Home type: Townhouse
- Architectural style: Mediterranean
- Property subtype: Townhouse
- Attached to another structure: Yes
Materials
- Block, Wood Frame
- Foundation: Slab
- Roof: Shingle
Condition
- Under Construction
- New construction: Yes
- Year built: 2026
Details
- Builder model: Ivy
- Builder name: Taylor Morrison
- Warranty included: Yes
Utilities & green energy
- Sewer: Public Sewer
- Water: Public
- Utilities for property: Cable Available, Electricity Available, Fire Hydrant, Phone Available, Sewer Connected, Sprinkler Recycled, Underground Utilities, Water Available, Water Connected
Community & HOA
Community
- Features: Fishing, Lake, Community Mailbox, Dog Park, Gated Community - Guard, Golf Carts OK, Irrigation-Reclaimed Water, Park, Playground, Pool, Sidewalks
- Security: Gated Community
- Pet fee: $0 monthly
- Subdivision: THE TOWNS AT SKYE RANCH
HOA
- Has HOA: Yes
- Amenities included: Basketball Court, Gated, Park, Playground, Pool, Trail(s)
- Services included: Community Pool, Reserve Fund, Maintenance Structure, Maintenance Grounds, Other, Pool Maintenance
- HOA fee: $172 monthly
- HOA name: Towns At Skye Ranch Homeowners Association, INC.
- HOA phone: 656-233-8150
Location
- Region: Sarasota
Financial & listing details
- Price per square foot: $213/sqft
- Date on market: 2/3/2026
- Cumulative days on market: 35 days
- Listing terms: Cash,Conventional,FHA,VA Loan
- Ownership: Fee Simple
- Total actual rent: 0
- Electric utility on property: Yes
- Road surface type: Paved
Price history
| Date | Event | Price |
|---|---|---|
| 8/27/2026 | Sold | $259,159-5.7%$213/sqft |
Source:  Stellar MLS #A4681086 Report a problem Stellar MLS #A4681086 Report a problem | ||
| 3/11/2026 | Pending sale | $274,859$225/sqft |
Source: Stellar MLS #A4681086 Report a problem | ||
| 2/1/2026 | Listed for sale | $274,859$225/sqft |
Source:  Taylor Morrison Report a problem Taylor Morrison Report a problem | ||
Public tax history
Tax history is unavailable.
Neighborhood: 34241
Nearby homes
- $269,9842 bd3 ba1.1k sqft10609 Orbit Ter, Sarasota, FL 34241New Construction
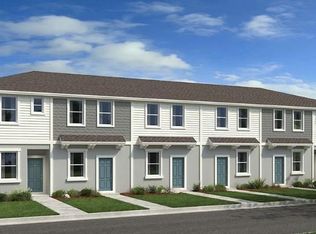
- $259,1592 bd3 ba1.2k sqft10600 Orbit Ter, Sarasota, FL 34241Sold
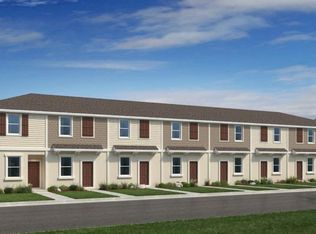
- $259,1592 bd3 ba1.1k sqft10604 Orbit Ter, Sarasota, FL 34241Sold
- $259,1592 bd3 ba1.1k sqft10625 Orbit Ter, Sarasota, FL 34241Sold
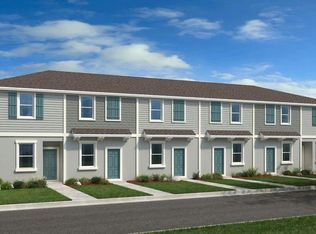
- $259,2592 bd3 ba1.2k sqft10589 Orbit Ter, Sarasota, FL 34241New Construction
- $259,0002 bd3 ba1.2k sqft10612 Orbit Ter, Sarasota, FL 34241Sold
- $259,1592 bd3 ba1.2k sqft10616 Orbit Ter, Sarasota, FL 34241Sold
- $277,3842 bd3 ba1.1k sqft10585 Orbit Ter, Sarasota, FL 34241Pending
Nearby schools
GreatSchools rating
- 10/10Lakeview Elementary SchoolGrades: PK-5Distance: 4 mi
- 9/10Sarasota Middle SchoolGrades: 6-8Distance: 4.7 mi
- 6/10Riverview High SchoolGrades: PK,9-12Distance: 7.4 mi
Schools provided by the listing agent
- Elementary: Pine View School
- Middle: Sarasota Middle
- High: Riverview High
Source: Stellar MLS. This data may not be complete. We recommend contacting the local school district to confirm school assignments for this home.
Get a cash offer in 3 minutes
Find out how much your home could sell for in as little as 3 minutes with a no-obligation cash offer.
Estimated market value
$259,200
Get a cash offer in 3 minutes
Find out how much your home could sell for in as little as 3 minutes with a no-obligation cash offer.
Estimated market value
$259,200
- Florida
- Sarasota County
- Sarasota
- 34241
- 10608 ORBIT TERRACE
