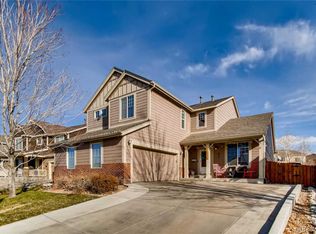
Instant Equity! Located in a serene, tree-lined neighborhood, this 3 bedroom, 3 bathroom two-story home strikes the perfect balance of comfort and functionality. As you enter, you're greeted by a spacious living room with hardwood floors and vaulted ceilings, setting an inviting tone for the home. Adjacent is a dining area, seamlessly connected to a well-equipped kitchen featuring granite counters, stainless steel appliances, pantry and pendant lighting. Laminate flooring completes this culinary space, making meal prep and hosting a breeze. Just past the kitchen lies a half-bath and a large laundry room, serving your daily needs. On the second floor, discover three inviting bedrooms, including an owner's suite with a walk-in closet and private bathroom, offering a quiet haven within the home. A full bathroom in the hallway serves the remaining bedrooms. The finished basement extends the home into another family room, gym, home office, or game or theater room and offers a large crawl space for all your storage needs. Transition to the outdoors, and you're greeted by a concrete patio perfect for al fresco dining and a lush yard with garden boxes for growing herbs and vegetables. Enhancing the backyard are two pergolas on concrete pads; one comes with an outdoor kitchen with granite counters, convenient gas line, and sink which can be easily swapped for a grill or Blackstone, while the other provides a cozy setting area perfect for gathering around a fire pit. Both pergolas are equipped with lighting and power outlets. An outdoor shed adds extra storage space. A unique feature of this home is a gate in the back fence that opens to a nature trail around a wooded area, offering unparalleled privacy as there are no back neighbors. Additionally, this home is conveniently located near Bison Ridge Rec Center, shopping centers and restaurants. This blend of indoor comfort and outdoor amenities within easy reach of modern conveniences makes this home a rare find.
Sold for $515,000
$515,000
10608 Troy Street, Commerce City, CO 80022
3beds
2,030sqft
Single Family Residence
Built in 2006
6,475 Square Feet Lot
$494,300 Zestimate®
$254/sqft
$2,909 Estimated rent
Home value
$494,300
$470,000 - $519,000
$2,909/mo
Zestimate® history
Owner options
List your home for rent
$2,909/mo
Rent Zestimate®
Find your next renter with Zillow Rental Manager. Plus, with online applications, you can quickly screen prospective tenants – for free.
$2,909/mo
Rent Zestimate®
Refinance and save
$3,024/mo
Est. payment
Refinancing to a lower rate could help reduce your monthly payments and save thousands over the life of the loan.
$3,024/mo
Est. payment
Explore your selling options
Work with a Zillow partner agent
Leverage their expertise and Zillow's premium Showcase listings to get your home seen by more buyers.
Get startedList with your own agent
Get your home in front of millions of buyers by listing it on Zillow.
Learn how to do itSell it yourself
Take full control of how buyers see your home on Zillow by listing For Sale by Owner (FSBO).
List your homeWhat's special
Lush yardAl fresco diningConvenient gas lineLarge crawl spaceLarge laundry roomHardwood floorsIndoor comfort
Zillow last checked:
Listing updated:
Listed by:
Thomas Johnson 303-856-6185 TOMJOHNSON@YOURCASTLE.ORG,
Your Castle Real Estate Inc,
Ronald House 720-308-5117,
Your Castle Real Estate Inc
Bought with:
Dalia Williams, 100089572
Your Castle Real Estate Inc
Source: REcolorado as distributed by MLS GRID,MLS#: 5370221
Facts & features
Interior
Bedrooms & bathrooms
- Bedrooms: 3
- Bathrooms: 3
- Full bathrooms: 1
- 3/4 bathrooms: 1
- 1/2 bathrooms: 1
- Main level bathrooms: 1
Primary bedroom
- Description: Newer Carpet, Ceiling Fan, Private Bathroom, Walk-In Closet
- Level: Upper
- Area: 196 Square Feet
- Dimensions: 14 x 14
Bedroom
- Description: Newer Carpet, Ceiling Fan
- Level: Upper
- Area: 132 Square Feet
- Dimensions: 11 x 12
Bedroom
- Description: Newer Carpet, Ceiling Fan
- Level: Upper
- Area: 121 Square Feet
- Dimensions: 11 x 11
Primary bathroom
- Description: Dual Sinks, Private Water Closet
- Level: Upper
Bathroom
- Level: Main
- Area: 30 Square Feet
- Dimensions: 6 x 5
Bathroom
- Level: Upper
- Area: 40 Square Feet
- Dimensions: 8 x 5
Bonus room
- Description: Finished Basement
- Level: Basement
- Area: 494 Square Feet
- Dimensions: 26 x 19
Dining room
- Description: Waterproof Laminate Flooring, Patio Access.
- Level: Main
- Area: 120 Square Feet
- Dimensions: 10 x 12
Kitchen
- Description: Granite Counters, Stainless Steel, Waterproof Laminate Flooring, Barstool Seating, Pantry
- Level: Main
- Area: 247 Square Feet
- Dimensions: 13 x 19
Laundry
- Description: Large Laundry Room, Included Washer And Dryer (Freezer Excluded)
- Level: Main
- Area: 60 Square Feet
- Dimensions: 10 x 6
Living room
- Description: Hardwood Flooring, Ceiling Fan, Natural Light, Vaulted Ceiling
- Level: Main
- Area: 285 Square Feet
- Dimensions: 19 x 15
Utility room
- Level: Basement
- Area: 70 Square Feet
- Dimensions: 10 x 7
Heating
- Forced Air
Cooling
- Central Air
Appliances
- Included: Dishwasher, Disposal, Dryer, Gas Water Heater, Microwave, Range, Refrigerator, Washer
- Laundry: In Unit
Features
- Ceiling Fan(s), Granite Counters, High Ceilings, Pantry, Primary Suite, Smoke Free, Vaulted Ceiling(s), Walk-In Closet(s)
- Flooring: Carpet, Laminate, Tile, Wood
- Windows: Double Pane Windows
- Basement: Finished,Sump Pump
Interior area
- Total structure area: 2,030
- Total interior livable area: 2,030 sqft
- Finished area above ground: 1,535
- Finished area below ground: 406
Property
Parking
- Total spaces: 2
- Parking features: Concrete, Dry Walled, Storage
- Attached garage spaces: 2
Features
- Levels: Two
- Stories: 2
- Patio & porch: Covered, Front Porch, Patio
- Exterior features: Garden, Gas Valve, Lighting, Private Yard
- Fencing: Full
Lot
- Size: 6,475 Square Feet
- Features: Borders Public Land, Sprinklers In Front, Sprinklers In Rear
Details
- Parcel number: R0153841
- Special conditions: Standard
Construction
Type & style
- Home type: SingleFamily
- Architectural style: Traditional
- Property subtype: Single Family Residence
Materials
- Concrete, Frame, Wood Siding
- Foundation: Slab
- Roof: Composition
Condition
- Updated/Remodeled
- Year built: 2006
Utilities & green energy
- Sewer: Public Sewer
- Water: Public
- Utilities for property: Electricity Connected, Natural Gas Connected
Community & HOA
Community
- Security: Carbon Monoxide Detector(s), Security System, Smoke Detector(s), Video Doorbell
- Subdivision: Turnberry
HOA
- Has HOA: Yes
- Amenities included: Park, Playground, Pool, Trail(s)
- Services included: Snow Removal, Trash
- HOA name: BNC Metropolitan District No. 1
- HOA phone: 720-541-7725
Location
- Region: Commerce City
Financial & listing details
- Price per square foot: $254/sqft
- Tax assessed value: $491,000
- Annual tax amount: $5,460
- Date on market: 10/6/2023
- Listing terms: Cash,Conventional,FHA,VA Loan
- Exclusions: Sellers Personal Property, Deep Freezer In Laundry Room, Installed Water Softener (Currently Leased; Buyer Option To Take Over Lease And Keep In Place)
- Ownership: Individual
- Electric utility on property: Yes
Price history
| Date | Event | Price |
|---|---|---|
| 1/5/2024 | Sold | $515,000+3%$254/sqft |
Source:  REcolorado as distributed by MLS GRID #5370221 Report a problem REcolorado as distributed by MLS GRID #5370221 Report a problem | ||
| 12/18/2023 | Pending sale | $499,900$246/sqft |
Source: REcolorado as distributed by MLS GRID #5370221 Report a problem | ||
| 11/29/2023 | Price change | $499,900-2.9%$246/sqft |
Source: REcolorado as distributed by MLS GRID #5370221 Report a problem | ||
| 11/7/2023 | Price change | $515,000-1.9%$254/sqft |
Source: REcolorado as distributed by MLS GRID #5370221 Report a problem | ||
| 10/6/2023 | Listed for sale | $525,000+28%$259/sqft |
Source: REcolorado as distributed by MLS GRID #5370221 Report a problem | ||
| 12/29/2020 | Sold | $410,000+2.5%$202/sqft |
Source: Public Record Report a problem | ||
| 11/19/2020 | Pending sale | $400,000$197/sqft |
Source: Exit Realty Cherry Creek #8139281 Report a problem | ||
| 11/19/2020 | Listed for sale | $400,000+122.2%$197/sqft |
Source: Exit Realty Cherry Creek #8139281 Report a problem | ||
| 12/18/2012 | Sold | $180,000-5.3%$89/sqft |
Source: Public Record Report a problem | ||
| 10/25/2012 | Pending sale | $190,000$94/sqft |
Source: RE/MAX LEADERS #1125666 Report a problem | ||
| 10/18/2012 | Price change | $190,000-5%$94/sqft |
Source: RE/MAX LEADERS #1125666 Report a problem | ||
| 9/12/2012 | Price change | $200,000-4.8%$99/sqft |
Source: RE/MAX LEADERS #1125666 Report a problem | ||
| 9/3/2012 | Listed for sale | $210,000-2.4%$103/sqft |
Source: RE/MAX Leaders #1125666 Report a problem | ||
| 5/17/2006 | Sold | $215,214$106/sqft |
Source: Public Record Report a problem | ||
Public tax history
| Year | Property taxes | Tax assessment |
|---|---|---|
| 2025 | $6,586 +3.3% | $30,690 -12.4% |
| 2024 | $6,373 +16.7% | $35,050 |
| 2023 | $5,460 +0.9% | $35,050 +36.3% |
| 2022 | $5,414 | $25,720 -2.8% |
| 2021 | -- | $26,460 +10.3% |
| 2020 | $4,555 | $23,980 -0.2% |
| 2019 | $4,555 +13.3% | $24,030 +18.2% |
| 2018 | $4,022 | $20,330 |
| 2017 | $4,022 | $20,330 +26.9% |
| 2016 | -- | $16,020 |
| 2015 | $2,992 | $16,020 +13.4% |
| 2014 | -- | $14,130 |
| 2013 | -- | $14,130 -8.4% |
| 2012 | -- | $15,420 |
| 2011 | -- | $15,420 +1.6% |
| 2010 | -- | $15,180 |
| 2009 | -- | $15,180 -4.3% |
| 2008 | -- | $15,860 |
| 2007 | -- | $15,860 +83.6% |
| 2006 | -- | $8,640 +109.7% |
| 2005 | -- | $4,120 +66.8% |
| 2004 | -- | $2,470 |
Find assessor info on the county website
Neighborhood: 80022
Nearby homes
- $580,8006 bd4 ba3.6k sqft10618 Troy St, Commerce City, CO 80022Off Market
- $525,1003 bd3 ba3.6k sqft10588 Troy St, Commerce City, CO 80022Off Market
- $583,6005 bd3 ba3.3k sqft10628 Troy St, Commerce City, CO 80022Off Market
- $537,9005 bd2 ba2.2k sqft10607 Troy St, Commerce City, CO 80022Off Market
- $16,4594 bd3 ba3.6k sqft10587 Troy St, Commerce City, CO 80022Sold
- $466,9003 bd3 ba2.5k sqft10577 Troy St, Commerce City, CO 80022Off Market
- $608,3004 bd3 ba4.2k sqft12906 E 106th Ave, Commerce City, CO 80022Off Market
- $660,3006 bd4 ba4.1k sqft10638 Troy St, Commerce City, CO 80022Off Market
Nearby schools
GreatSchools rating
- 4/10Turnberry Elementary SchoolGrades: PK-5Distance: 0.2 mi
- 4/10Prairie View Middle SchoolGrades: 6-8Distance: 1.8 mi
- 5/10Prairie View High SchoolGrades: 9-12Distance: 1.9 mi
Schools provided by the listing agent
- Elementary: Turnberry
- Middle: Otho Stuart
- High: Prairie View
- District: School District 27-J
Source: REcolorado as distributed by MLS GRID. This data may not be complete. We recommend contacting the local school district to confirm school assignments for this home.
Get a cash offer in 3 minutes
Find out how much your home could sell for in as little as 3 minutes with a no-obligation cash offer.
Estimated market value
$494,300
Get a cash offer in 3 minutes
Find out how much your home could sell for in as little as 3 minutes with a no-obligation cash offer.
Estimated market value
$494,300
- Colorado
- Adams County
- Commerce City
- 80022
- 10608 Troy Street
Nearby cities
Nearby zip codes
Other Commerce City Topics
