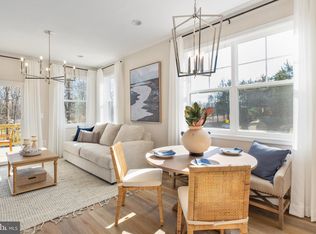
Final Opportunity in This Highly Sought-After 55+ Active Adult Community! This is part of the final row being released, and once these homes are sold, the community will be completely sold out! Currently under construction with an anticipated September 2026 completion. This stunning end-unit villa offers nearly 2,800 square feet of thoughtfully designed living space with 4 bedrooms, 3.5 baths, and a 2-car garage. Enjoy the convenience of main-level living with a luxurious first-floor owner's suite featuring a boxed tray ceiling, two spacious walk-in closets, dual vanities, and a large walk-in shower. The open-concept design is perfect for both everyday living and entertaining. The gourmet kitchen features our popular Charming Farmhouse Collection which showcases white cabinetry, quartz countertops, a large center island, and stainless-steel appliances, flowing seamlessly into the spacious living and dining areas. The upper-level loft provides flexible living space, along with two additional bedrooms and a full bath; ideal for visiting guests, family, or hobbies. The finished walk-out basement offers even more room to spread out, featuring a large rec room, fourth bedroom, flex room, and full bath. Step outside to enjoy the private 10' x 10' deck, partially fenced backyard, and tranquil tree-lined setting that provides added privacy. HOA-provided lawn mowing makes for truly low-maintenance living, giving you more time to enjoy the lifestyle you deserve. For outdoor recreation, residents can enjoy the community's pickleball court, offering a fun and active way to connect with neighbors. Act now, this is one of the final opportunities to own in this nearly sold-out community! To schedule an appointment with the Community Sales Manager, please contact the showing contact, listed below.
Sold for $494,900
$494,900
10609 Afton Grove Ct, Fredericksburg, VA 22408
4beds
2,800sqft
Townhouse
Built in ----
2,800 Square Feet Lot
$495,000 Zestimate®
$177/sqft
$2,762 Estimated rent
Home value
$495,000
$470,000 - $520,000
$2,762/mo
Zestimate® history
Owner options
List your home for rent
$2,762/mo
Rent Zestimate®
Find your next renter with Zillow Rental Manager. Plus, with online applications, you can quickly screen prospective tenants – for free.
$2,762/mo
Rent Zestimate®
Refinance and save
$3,069/mo
Est. payment
Refinancing to a lower rate could help reduce your monthly payments and save thousands over the life of the loan.
$3,069/mo
Est. payment
Explore your selling options
Work with a Zillow partner agent
Leverage their expertise and Zillow's premium Showcase listings to get your home seen by more buyers.
Get startedList with your own agent
Get your home in front of millions of buyers by listing it on Zillow.
Learn how to do itSell it yourself
Take full control of how buyers see your home on Zillow by listing For Sale by Owner (FSBO).
List your homeWhat's special
Finished walk-out basementTwo spacious walk-in closetsLarge rec roomPartially fenced backyardFourth bedroomOpen-concept designMain-level living
Zillow last checked:
Listing updated:
Listed by:
Stephanie Vivanco 703-398-9437,
Coldwell Banker Elite,
Co-Listing Agent: Leslie Mytrysak 540-850-9946,
Coldwell Banker Elite
Bought with:
Marquita Brimmer Garner, 0225259577
Samson Properties
Source: Bright MLS,MLS#: VASP2039856
Facts & features
Interior
Bedrooms & bathrooms
- Bedrooms: 4
- Bathrooms: 4
- Full bathrooms: 3
- 1/2 bathrooms: 1
- Main level bathrooms: 2
- Main level bedrooms: 1
Rooms
- Room types: Bedroom 2, Bedroom 1, Bathroom 1, Half Bath
Bedroom 1
- Level: Main
Bedroom 1
- Level: Upper
Bedroom 1
- Level: Lower
Bedroom 2
- Level: Upper
Bathroom 1
- Level: Main
Bathroom 1
- Level: Upper
Bathroom 1
- Level: Lower
Half bath
- Level: Main
Heating
- Programmable Thermostat, Electric
Cooling
- Central Air, Programmable Thermostat, ENERGY STAR Qualified Equipment, Electric
Appliances
- Included: ENERGY STAR Qualified Dishwasher, ENERGY STAR Qualified Freezer, ENERGY STAR Qualified Refrigerator, Disposal, Electric Water Heater
Features
- Eat-in Kitchen, Combination Kitchen/Dining, Combination Kitchen/Living, Dry Wall
- Flooring: Carpet, Vinyl, Wood, Other, Ceramic Tile
- Doors: Insulated
- Windows: ENERGY STAR Qualified Windows, Low Emissivity Windows
- Basement: Full,Exterior Entry,Walk-Out Access,Windows,Other,Partial,Finished,Interior Entry,Concrete
- Has fireplace: No
Interior area
- Total structure area: 2,800
- Total interior livable area: 2,800 sqft
- Finished area above ground: 1,900
- Finished area below ground: 900
Property
Parking
- Total spaces: 2
- Parking features: Garage Faces Front, Concrete, Attached
- Attached garage spaces: 2
- Has uncovered spaces: Yes
Accessibility
- Accessibility features: None
Features
- Levels: Three
- Stories: 3
- Pool features: None
- Fencing: Partial
Lot
- Size: 2,800 Square Feet
- Features: Landscaped
Details
- Additional structures: Above Grade, Below Grade
- Parcel number: 24M116
- Zoning: RESIDENTIAL
- Special conditions: Standard
Construction
Type & style
- Home type: Townhouse
- Architectural style: Transitional,Craftsman,Other,Traditional,Villa
- Property subtype: Townhouse
Materials
- Other, Vinyl Siding
- Foundation: Slab, Other
- Roof: Shingle
Condition
- Excellent
- New construction: Yes
Details
- Builder model: The Quinn
- Builder name: ATLANTIC BUILDERS
Utilities & green energy
- Sewer: Public Sewer
- Water: Public
- Utilities for property: Cable Available, Underground Utilities
Green energy
- Energy efficient items: Construction, Lighting, Home Energy Management, HVAC
Community & HOA
Community
- Security: Security System, Smoke Detector(s)
- Senior community: Yes
- Subdivision: None Available
HOA
- Has HOA: Yes
- Amenities included: Common Grounds, Picnic Area
- Services included: Common Area Maintenance, Maintenance Grounds, Trash
- HOA fee: $140 monthly
Location
- Region: Fredericksburg
Financial & listing details
- Price per square foot: $177/sqft
- Tax assessed value: $115,000
- Annual tax amount: $844
- Date on market: 3/9/2026
- Listing agreement: Exclusive Agency
- Ownership: Fee Simple
Price history
| Date | Event | Price |
|---|---|---|
| 7/28/2026 | Sold | $494,900$177/sqft |
Source:  Bright MLS #VASP2039856 Report a problem Bright MLS #VASP2039856 Report a problem | ||
| 7/11/2026 | Pending sale | $494,900$177/sqft |
Source: Bright MLS #VASP2039856 Report a problem | ||
| 5/5/2026 | Price change | $494,900-2.6%$177/sqft |
Source:  Atlantic Builders Report a problem Atlantic Builders Report a problem | ||
| 3/9/2026 | Listed for sale | $508,320$182/sqft |
Source: Bright MLS #VASP2039856 Report a problem | ||
Public tax history
| Year | Property taxes | Tax assessment |
|---|---|---|
| 2025 | $844 | $115,000 |
| 2024 | $844 +9.4% | $115,000 +15% |
| 2023 | $772 | $100,000 |
Find assessor info on the county website
Neighborhood: 22408
Nearby homes
- $502,560-- bd-- ba-- sqft10629 Afton Grove Ct, Fredericksburg, VA 22408Sold
- $473,000-- bd-- ba-- sqft10627 Afton Grove Ct, Fredericksburg, VA 22408Sold
- $455,8503 bd4 ba2.4k sqft10625 Afton Grove Ct, Fredericksburg, VA 22408Sold
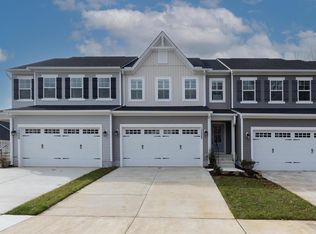
- $489,9003 bd4 ba2.8k sqft10628 Afton Grove Ct, Fredericksburg, VA 22408Sold
- $449,0003 bd4 ba2.4k sqft10623 Afton Grove Ct, Fredericksburg, VA 22408Sold
- $504,9003 bd4 ba2.4k sqft10621 Afton Grove Ct, Fredericksburg, VA 22408Sold
- $491,5103 bd3 ba2.4k sqft10626 Afton Grove Ct, Fredericksburg, VA 22408Sold
- $48,000-- bd-- ba-- sqft4105 Mine Rd, Fredericksburg, VA 22408Off Market
Nearby schools
GreatSchools rating
- 5/10Spotswood Elementary SchoolGrades: PK-5Distance: 0.5 mi
- 4/10Battlefield Middle SchoolGrades: 6-8Distance: 5.6 mi
- 3/10Massaponax High SchoolGrades: 9-12Distance: 5.1 mi
Schools provided by the listing agent
- Elementary: Lee Hill
- Middle: Battlefield
- High: Massaponax
- District: Spotsylvania County Public Schools
Source: Bright MLS. This data may not be complete. We recommend contacting the local school district to confirm school assignments for this home.
Get a cash offer in 3 minutes
Find out how much your home could sell for in as little as 3 minutes with a no-obligation cash offer.
Estimated market value
$495,000
Get a cash offer in 3 minutes
Find out how much your home could sell for in as little as 3 minutes with a no-obligation cash offer.
Estimated market value
$495,000
- Virginia
- Spotsylvania County
- Fredericksburg
- 22408
- 10609 Afton Grove Ct
Nearby cities
Nearby neighborhoods
Nearby zip codes
Other Fredericksburg Topics
