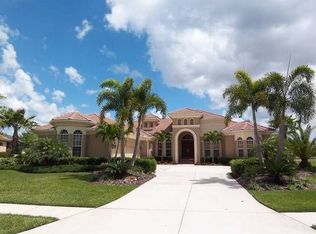
10609 Cheval Pl, Bradenton, FL 34202
Home value
$1,229,800
$1.06M - $1.43M
$7,047/mo
Owner options
$7,047/mo
Rent Zestimate®
Find your next renter with Zillow Rental Manager. Plus, with online applications, you can quickly screen prospective tenants – for free.
$7,047/mo
Rent Zestimate®
$3,870/mo
Est. payment
Refinancing to a lower rate could help reduce your monthly payments and save thousands over the life of the loan.
$3,870/mo
Est. payment
Explore your selling options
Work with a Zillow partner agent
Leverage their expertise and Zillow's premium Showcase listings to get your home seen by more buyers.
Get startedList with your own agent
Get your home in front of millions of buyers by listing it on Zillow.
Learn how to do itSell it yourself
Take full control of how buyers see your home on Zillow by listing For Sale by Owner (FSBO).
List your homeWhat's special
Facts & features
Interior
Bedrooms & bathrooms
- Bedrooms: 5
- Bathrooms: 4
Heating
- Other
Cooling
- Central
Appliances
- Included: Dishwasher, Dryer, Microwave, Range / Oven, Refrigerator, Washer
- Laundry: In Unit
Features
- Has fireplace: No
Interior area
- Total interior livable area: 4,207 sqft
Property
Parking
- Total spaces: 1
- Parking features: Garage - Attached
Features
- Exterior features: Stone, Brick
Lot
- Size: 0.54 Acres
Details
- Parcel number: 587644956
Construction
Type & style
- Home type: SingleFamily
Materials
- masonry
- Roof: Tile
Condition
- Year built: 2001
Community & neighborhood
Location
- Region: Bradenton
HOA & financial
HOA
- Has HOA: Yes
- HOA fee: $65 monthly
Other
Other facts
- Additional Applicant Fee \ 100
- Additional Rooms \ Family Room
- Additional Rooms \ Formal Living Room Separate
- Additional Rooms \ Great Room
- Appliances \ Appliances \ Cooktop
- Appliances \ Appliances \ Electric Water Heater
- Appliances \ Appliances \ Range Hood
- Appliances \ Cooktop
- Appliances \ Electric Water Heater
- Appliances \ Range Hood
- Application Fee \ 100
- Association Name \ Castle Management
- Attached Garage YN \ 1
- Availability Date \ 2019-05-17
- Building Area Source \ Public Records
- Building Area Total \ 5833.00
- Cats Allowed
- Community Features \ Community Features \ Sidewalk
- Community Features \ Sidewalk
- Dates \ Year Built \ 2001
- Elementary School: Braden River Elementary
- Exterior Features \ Lighting
- Exterior Features \ Outdoor Grill
- Fireplace Features \ Decorative
- Fireplace YN \ 1
- Floor Covering: Ceramic
- Floor Covering: Wood
- Flooring: Ceramic
- Flooring: Wood
- Furnished \ Unfurnished
- Garage Dimensions \ 25x40
- Garage YN \ 1
- Heating system: Central
- Heating system: Electric
- High School: Lakewood Ranch High
- Interior Features \ Cathedral Ceiling(s)
- Interior Features \ Ceiling Fans(s)
- Interior Features \ Crown Molding
- Interior Features \ Eating Space In Kitchen
- Interior Features \ Solid Surface Counters
- Interior Features \ Solid Wood Cabinets
- Interior Features \ Split Bedroom
- Interior Features \ Walk-In Closet(s)
- Laundry Features \ Inside
- Laundry Features \ Laundry Room
- Laundry: In Unit
- Lease Amount Frequency \ Monthly
- Lease Term \ 12 Months
- Levels \ One
- Living Area \ 4207.00
- Long Term YN \ 1
- Lot Features \ Level\Flat
- Lot Features \ Street Paved
- Lot \ Lot Features \ Level/Flat
- Lot \ Lot Features \ Street Paved
- MLS Listing ID: A4435976
- MLS Name: MFRMLS ZPP (MFRMLS ZPP)
- Middle School: Braden River Middle
- New Construction YN \ 0
- Other Building Features \ Pets Allowed \ Cats OK
- Other Building Features \ Pets Allowed \ Dogs OK
- Other Building Features \ Pets Allowed \ Monthly Pet Fee
- Other Building Features \ Security Deposit \ 7950
- Other Building Features \ Security Features \ Smoke Detector(s)
- Other Building Features \ Tenant Pays \ Cleaning Fee
- Other Building Features \ Tenant Pays \ Re-Key Fee
- Other Exterior Features \ Exterior Features \ Lighting
- Other Exterior Features \ Exterior Features \ Outdoor Grill
- Other Fees \ Additional Applicant Fee \ 100
- Other Fees \ Application Fee \ 100
- Other Interior Features \ Fireplace Features \ Decorative
- Other Interior Features \ Fireplace YN \ 1
- Other Interior Features \ Interior Features \ Cathedral Ceiling(s)
- Other Interior Features \ Interior Features \ Ceiling Fans(s)
- Other Interior Features \ Interior Features \ Crown Molding
- Other Interior Features \ Interior Features \ Eating Space In Kitchen
- Other Interior Features \ Interior Features \ Solid Surface Counters
- Other Interior Features \ Interior Features \ Solid Wood Cabinets
- Other Interior Features \ Interior Features \ Split Bedroom
- Other Interior Features \ Interior Features \ Walk-In Closet(s)
- Other Rooms \ Additional Rooms \ Family Room
- Other Rooms \ Additional Rooms \ Formal Living Room Separate
- Other Rooms \ Additional Rooms \ Great Room
- Other Rooms \ Laundry Features \ Inside
- Other Rooms \ Laundry Features \ Laundry Room
- Other Rooms \ Living Area \ 4207.00
- Other \ Availability Date \ 2019-05-17
- Other \ Furnished \ Unfurnished
- Other \ Lease Amount Frequency \ Monthly
- Other \ Lease Term \ 12 Months
- Other \ Long Term YN \ 1
- Owner Pays \ Pool Maintenance
- Parking Features \ Driveway
- Parking Features \ Garage Faces Side
- Parking Features \ Oversized
- Patio And Porch Features \ Screened
- Patio \ New Construction YN \ 0
- Patio \ Patio And Porch Features \ Screened
- Patio \ Property Type \ Residential Lease
- Pets Allowed \ Cats OK
- Pets Allowed \ Dogs OK
- Pets Allowed \ Monthly Pet Fee
- Pool Features \ Child Safety Fence
- Pool Features \ In Ground
- Pool Features \ Screen Enclosure
- Pool Features \ Tile
- Pool Private YN \ 1
- Property Type \ Residential Lease
- Room Count \ 10
- Security Deposit \ 7950
- Security Features \ Smoke Detector(s)
- Sewer \ Public Sewer
- Size \ Building Area Total \ 5833.00
- Size \ Levels \ One
- Size \ Room Count \ 10
- Small Dogs Allowed
- Sources \ Building Area Source \ Public Records
- Subdivision Name \ RIVER CLUB SOUTH SUBPHASE IV
- Tenant Pays \ Cleaning Fee
- Tenant Pays \ Re-Key Fee
- Utilities \ Electricity Connected
- Utilities \ Public
- Utilities \ Utilities \ Electricity Connected
- Utilities \ Utilities \ Public
- View Type \ Water View YN \ 0
- Water Access YN \ 0
- Water Extras YN \ 0
- Water View YN \ 0
- Water \ Pool Features \ Child Safety Fence
- Water \ Pool Features \ In Ground
- Water \ Pool Features \ Screen Enclosure
- Water \ Pool Features \ Tile
- Water \ Pool Private YN \ 1
- Water \ Water Access YN \ 0
- Water \ Water Extras YN \ 0
- Water \ Waterfront Feet Total \ 0
- Water \ Waterfront YN \ 0
- Waterfront Feet Total \ 0
- Waterfront YN \ 0
- Year Built \ 2001
Price history
| Date | Event | Price |
|---|---|---|
| 6/4/2025 | Listing removed | $5,250$1/sqft |
Source: Stellar MLS #TB8391942 Report a problem | ||
| 6/1/2025 | Listed for rent | $5,250+32.1%$1/sqft |
Source: Stellar MLS #TB8391942 Report a problem | ||
| 3/24/2025 | Sold | $582,100+347.4%$138/sqft |
Source: Public Record Report a problem | ||
| 6/4/2019 | Listing removed | $3,975$1/sqft |
Source: CONCORDIA REALTY LLC #A4435976 Report a problem | ||
| 5/14/2019 | Listed for rent | $3,975$1/sqft |
Source: CONCORDIA REALTY LLC #A4435976 Report a problem | ||
| 6/4/2013 | Sold | $130,100-89.4%$31/sqft |
Source: Public Record Report a problem | ||
| 8/9/2006 | Sold | $1,225,000+69.4%$291/sqft |
Source: Public Record Report a problem | ||
| 3/7/2005 | Sold | $723,200+1049.8%$172/sqft |
Source: Public Record Report a problem | ||
| 10/25/1999 | Sold | $62,900+14.6%$15/sqft |
Source: Public Record Report a problem | ||
| 4/16/1999 | Sold | $54,900$13/sqft |
Source: Public Record Report a problem | ||
Public tax history
| Year | Property taxes | Tax assessment |
|---|---|---|
| 2025 | $11,127 -6.7% | $755,492 +0.9% |
| 2024 | $11,930 +2.5% | $748,666 +10% |
| 2023 | $11,641 +3.3% | $680,605 +10% |
| 2022 | $11,273 +25.5% | $618,732 +10% |
| 2021 | $8,982 +9.5% | $562,484 +10% |
| 2020 | $8,200 -8.3% | $511,349 -7.6% |
| 2019 | $8,943 | $553,585 +1.1% |
| 2018 | $8,943 -0.3% | $547,715 -0.2% |
| 2017 | $8,969 +11.7% | $548,613 +3.6% |
| 2016 | $8,031 | $529,393 +4.5% |
| 2015 | $8,031 | $506,727 +4.4% |
| 2014 | $8,031 +9.4% | $485,510 +11.5% |
| 2013 | $7,340 +733876% | $435,544 +7.2% |
| 2012 | $1 | $406,408 -1.9% |
| 2011 | $1 | $414,363 +12.3% |
| 2010 | -- | $368,886 -25.9% |
| 2009 | $8,373 -9.4% | $497,712 -15.3% |
| 2008 | $9,243 -20.9% | $587,848 -18.8% |
| 2007 | $11,693 -2.4% | $724,361 +5.1% |
| 2006 | $11,982 +44.9% | $689,229 +41.7% |
| 2005 | $8,268 +1.7% | $486,298 +3% |
| 2004 | $8,127 +4.8% | $472,134 +1.9% |
| 2003 | $7,753 +1.1% | $463,331 +1.5% |
| 2002 | $7,672 +930.7% | $456,683 +974.5% |
| 2001 | $744 -2% | $42,500 |
| 2000 | $760 | $42,500 |
Find assessor info on the county website
Neighborhood: 34202
Nearby schools
GreatSchools rating
- 7/10Braden River Elementary SchoolGrades: PK-5Distance: 1.7 mi
- 4/10Braden River Middle SchoolGrades: 6-8Distance: 1.5 mi
- 6/10Lakewood Ranch High SchoolGrades: PK,9-12Distance: 2.6 mi
Schools provided by the listing agent
- Elementary: Braden River Elementary
- High: Lakewood Ranch High
Source: The MLS. This data may not be complete. We recommend contacting the local school district to confirm school assignments for this home.
Get a cash offer in 3 minutes
- Florida
- Manatee County
- Bradenton
- 34202
- 10609 Cheval Pl